
- Several short terraced walls often work better than one tall wall.
- Plan steps, fences and lighting together with the wall, not afterwards.
- Drainage behind the wall decides how long it lasts.
In this article
Many homes around Puget Sound sit on a slope. A steep backyard can feel unusable: hard to mow, hard to walk and prone to erosion every rainy season. A well-planned retaining wall changes that. It holds the soil back, creates flat and usable areas, and adds structure to the whole landscape.
Here are six retaining wall ideas we use often, with examples from real projects.
1. Terrace the slope into levels
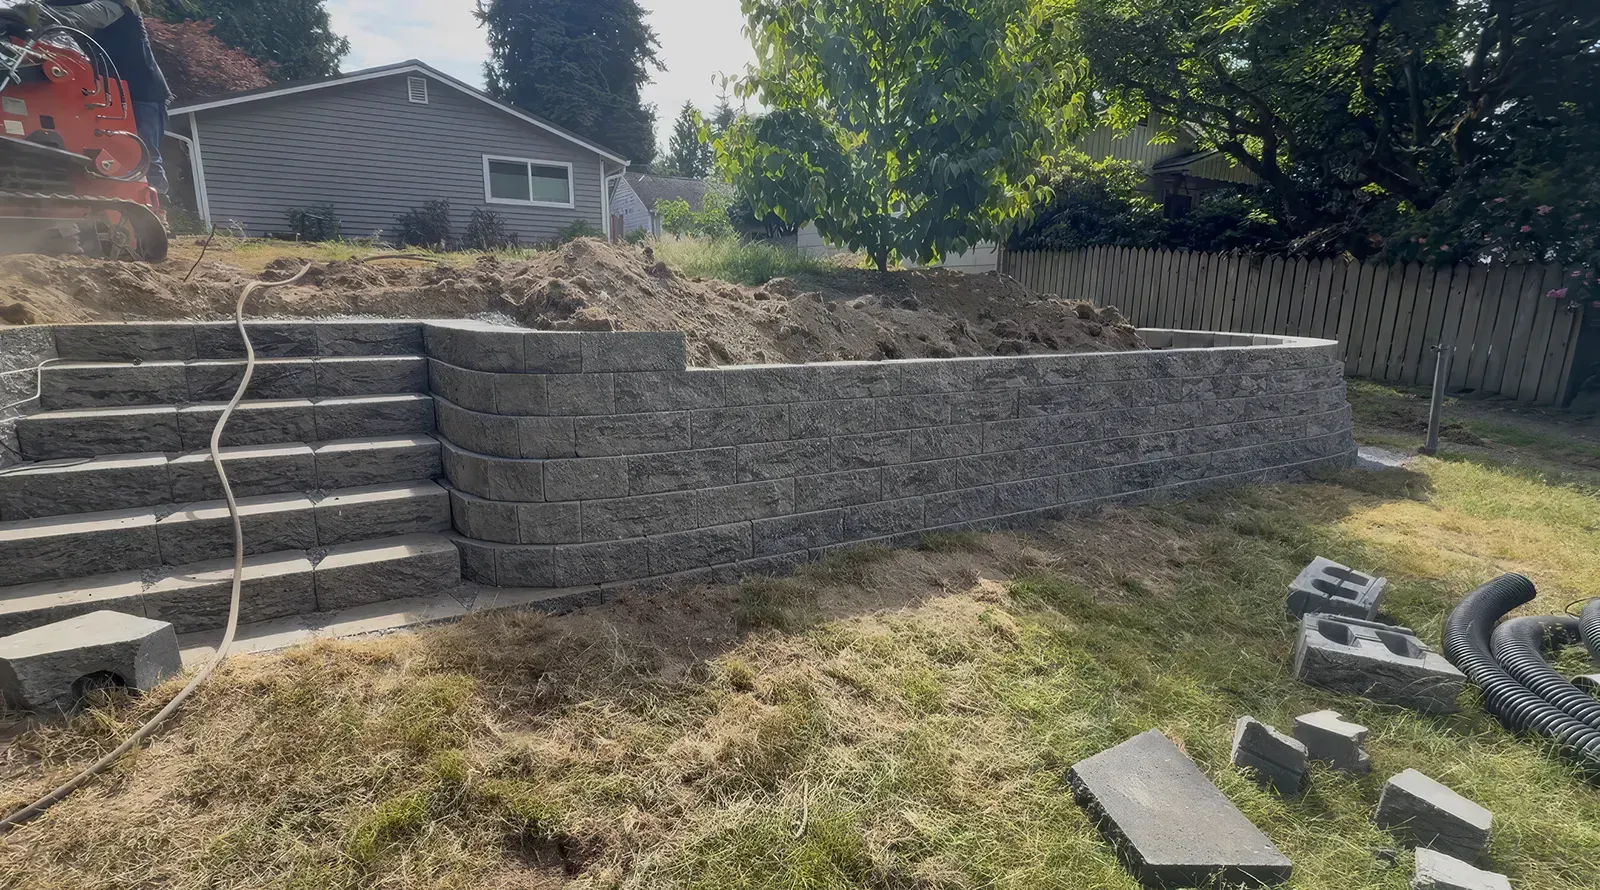
Instead of one tall wall, two or three shorter walls can turn a slope into stepped terraces. Each level becomes usable space for a patio, lawn, planting beds or a garden. Shorter walls are also easier to build and drain well.
2. Build steps into the wall
If you need to walk from one level to another, steps built into the wall look much cleaner than a separate staircase. Block steps with matching caps keep the whole design consistent.
Most retaining wall problems come from water, not from the blocks.
Acosta Landstone crew
3. Use curves to soften the yard
Straight walls work well along property lines and patios. Curved walls follow the natural shape of the land and feel softer, especially around trees, lawns and planting areas.
4. Pair the wall with a patio
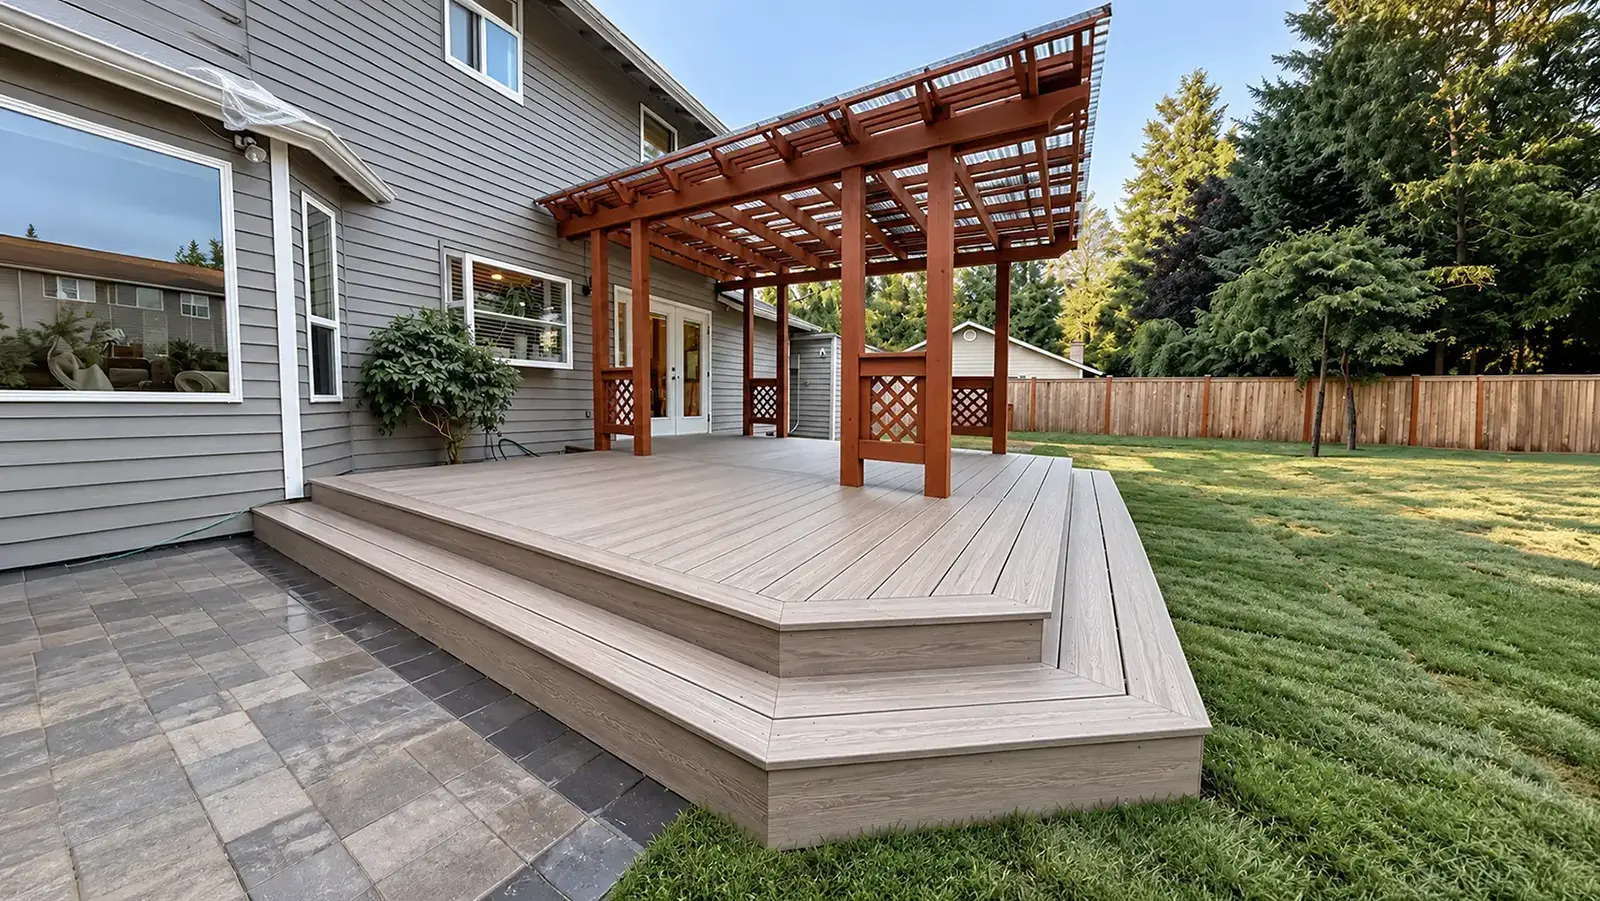
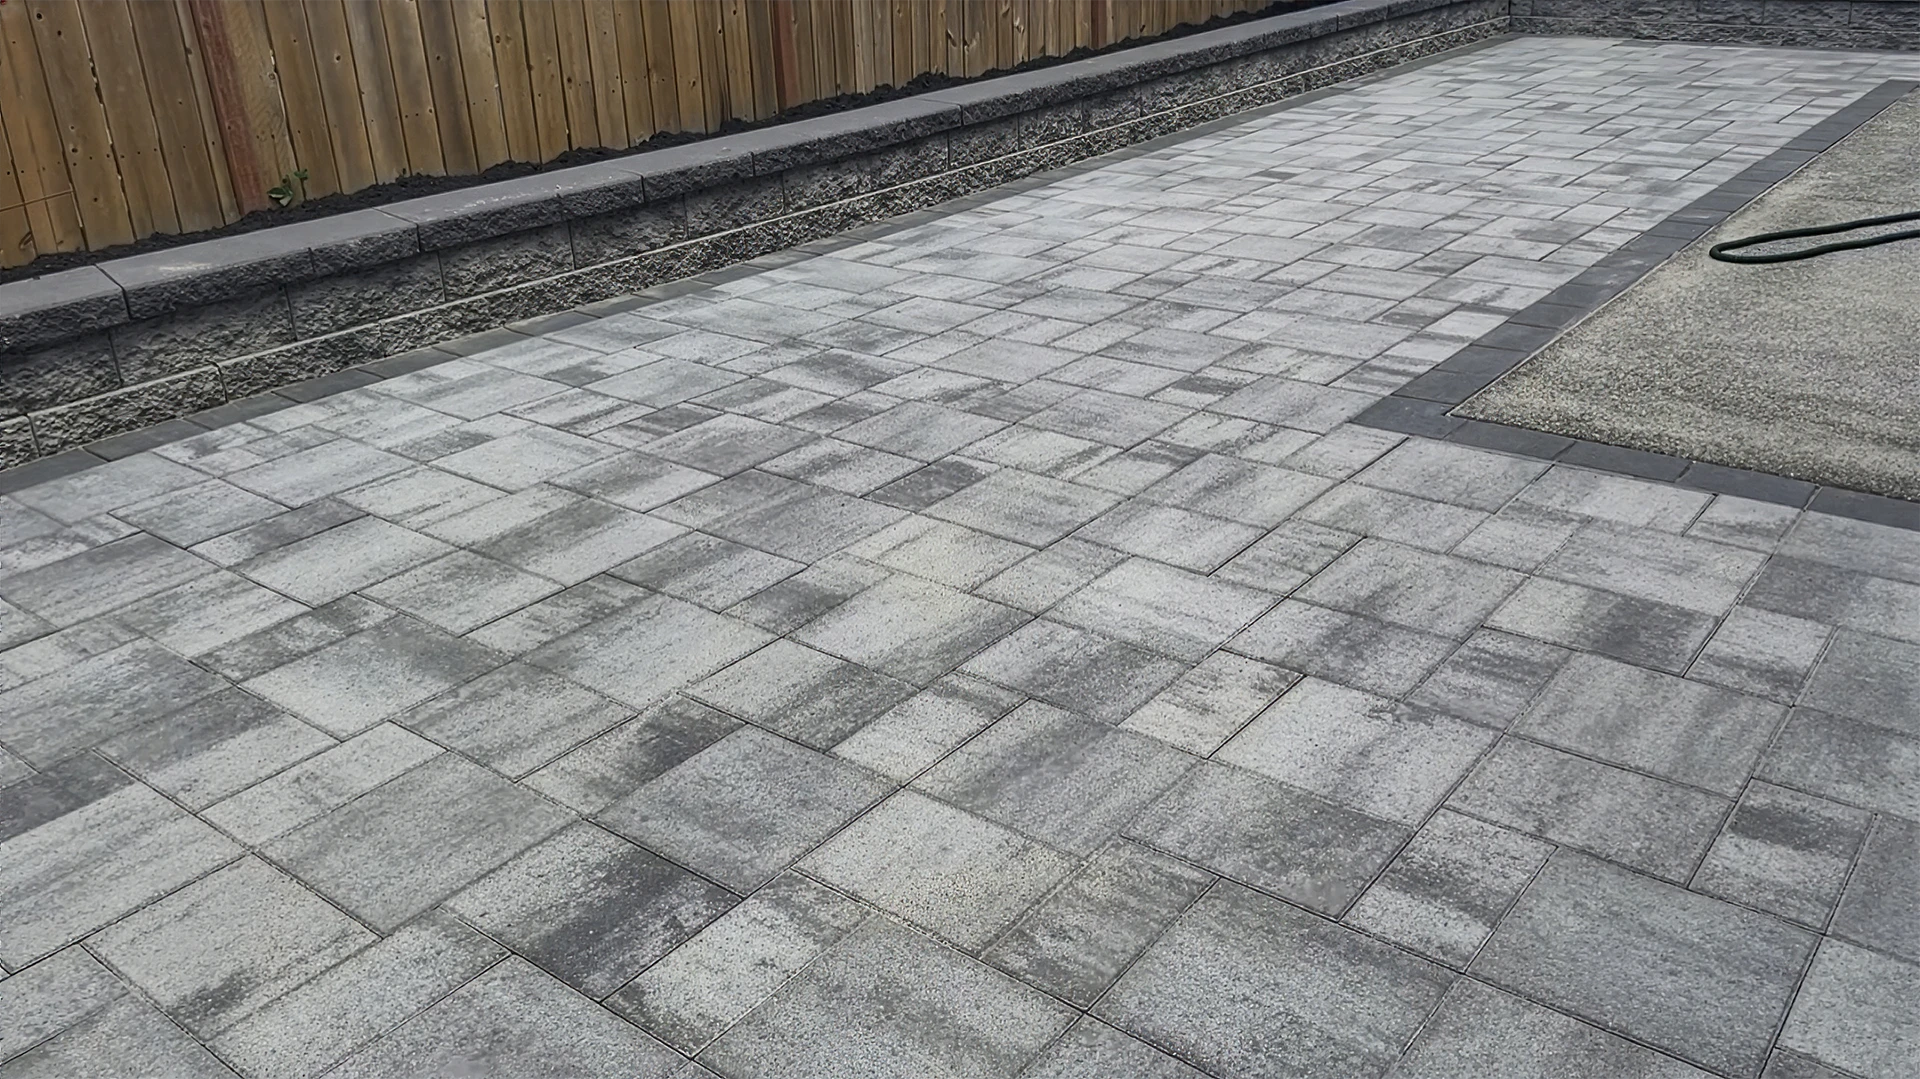
One of the best uses of a retaining wall is creating a flat area for outdoor living. The wall holds the slope, and a paver patio fills the level space in front of it. The wall can even double as built-in seating.
5. Add a fence on top
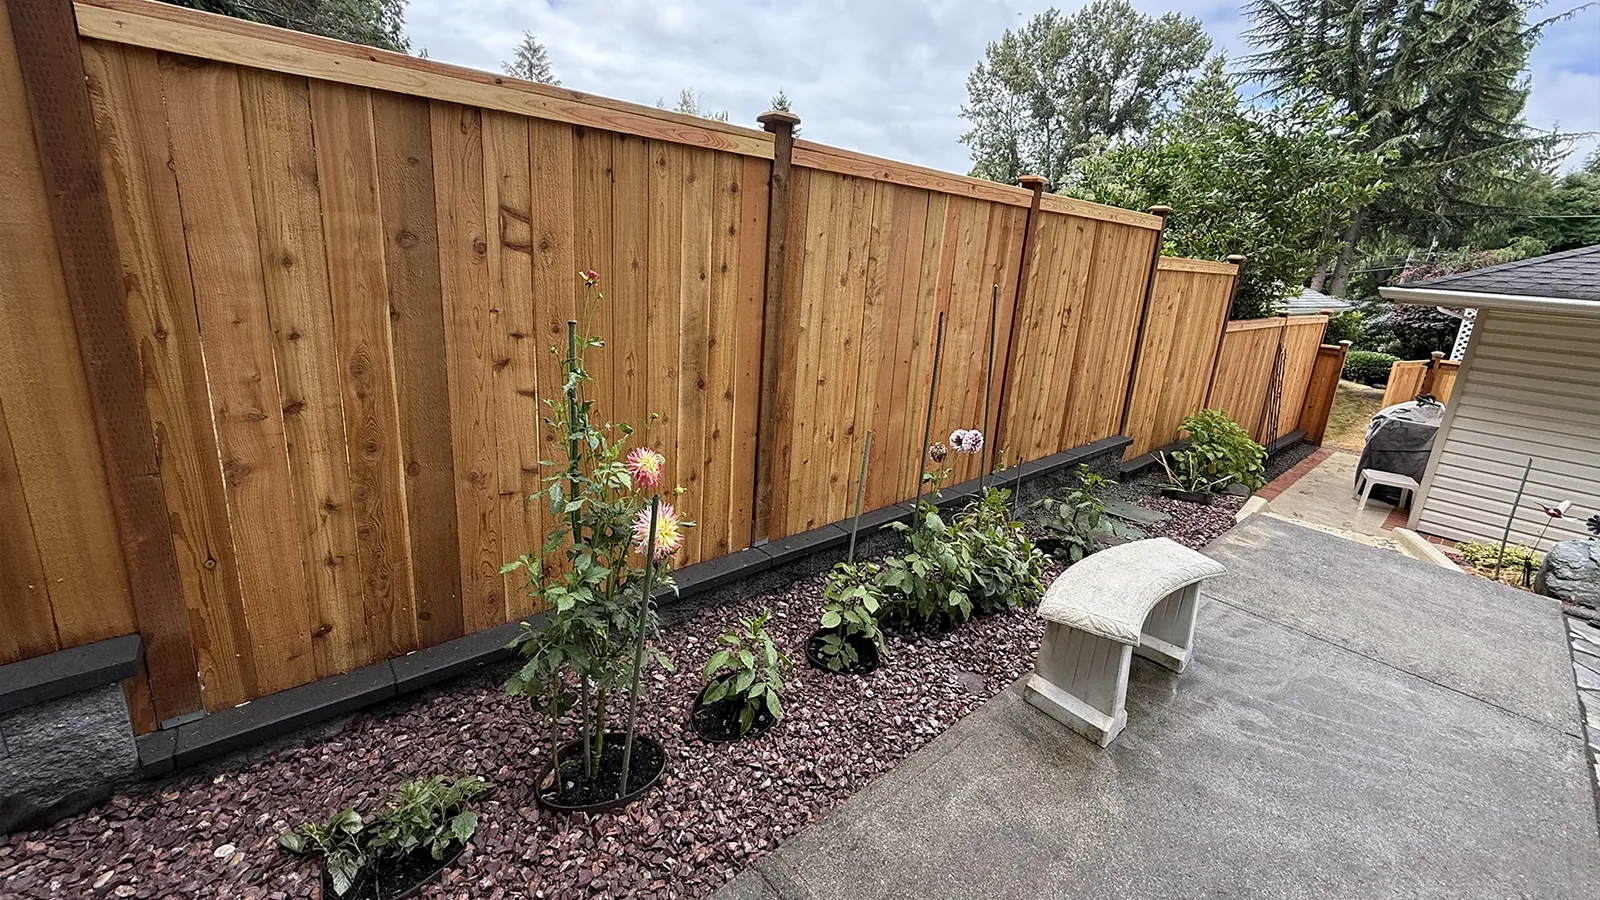
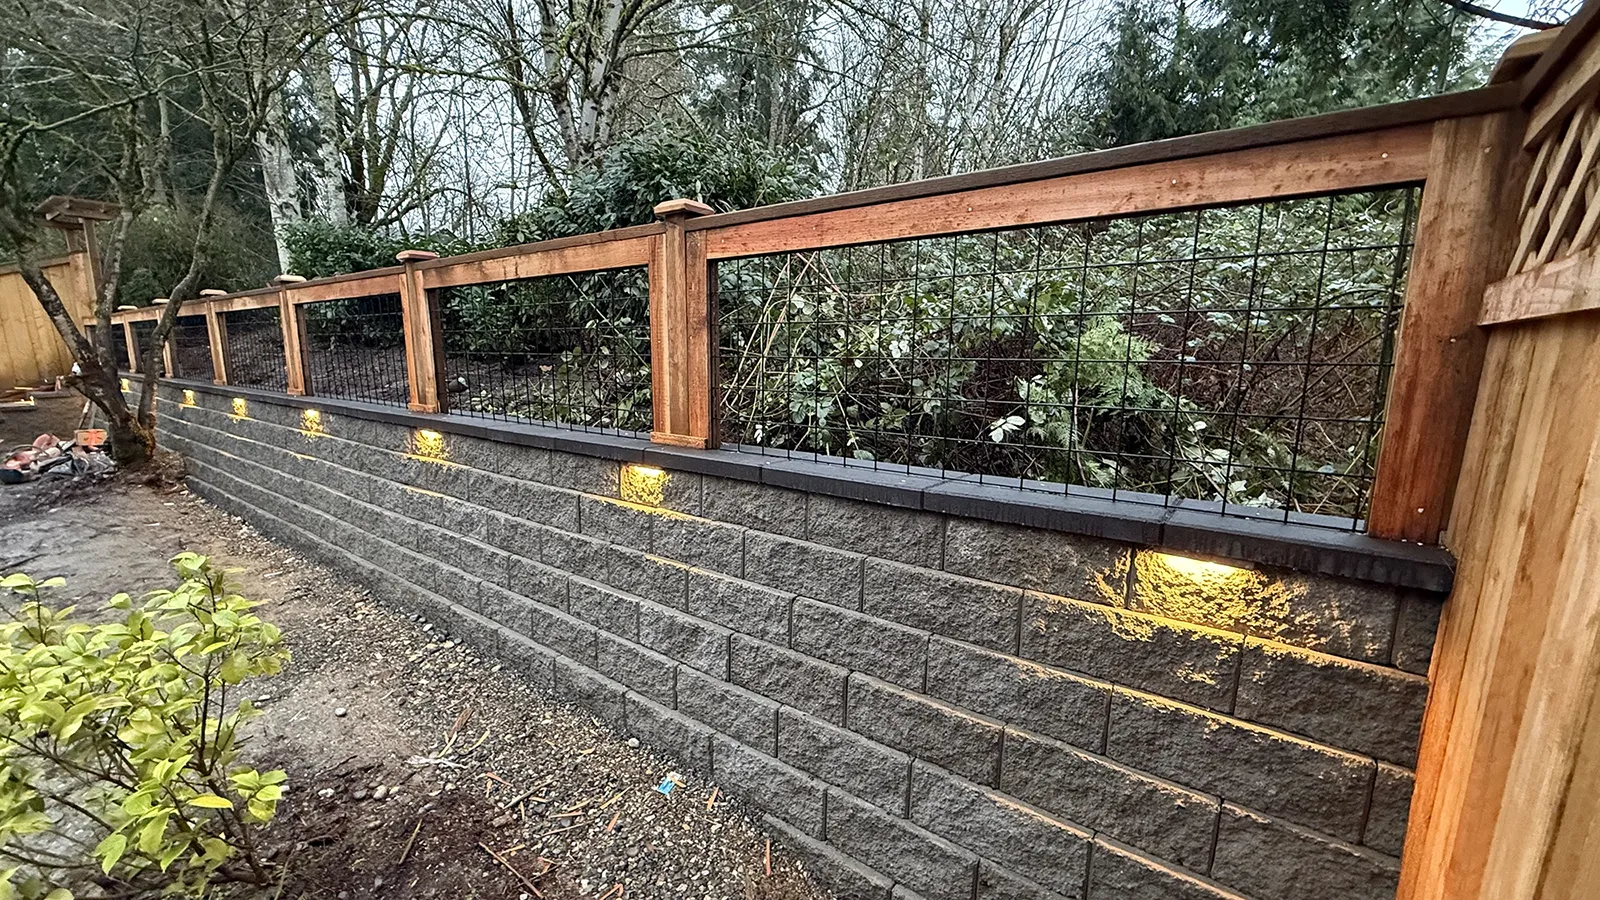
On sloped lots, a fence often needs to sit on top of the wall. Planning both together means the posts can be anchored correctly into the wall cap instead of being added later. Cedar fences above concrete block walls are a common and durable combination.
6. Light the wall and steps
Cap lights and step lights make the wall safer at night and show off the finished work. They are much easier to install while the wall is being built than to add afterwards.
Why drainage decides how long a wall lasts
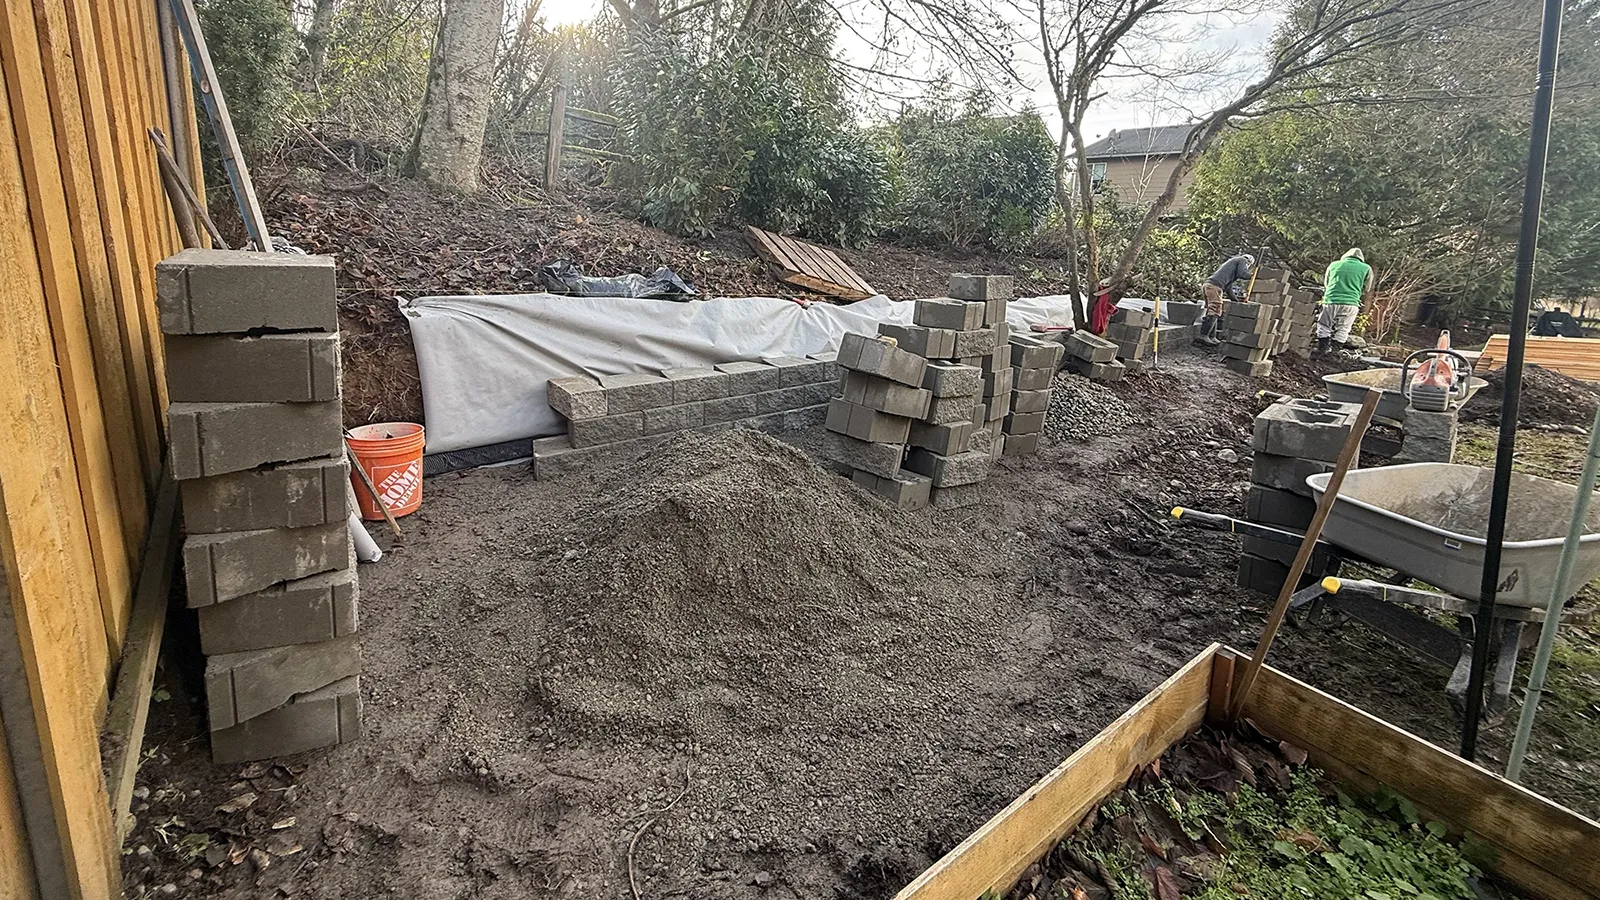
Most retaining wall problems come from water, not from the blocks. When rain soaks the soil behind a wall, the pressure builds up and can push the wall out of line. That is why the parts you never see are the most important: a compacted gravel base, filter fabric, drainage gravel behind the wall and a way for water to exit.
Choosing the material
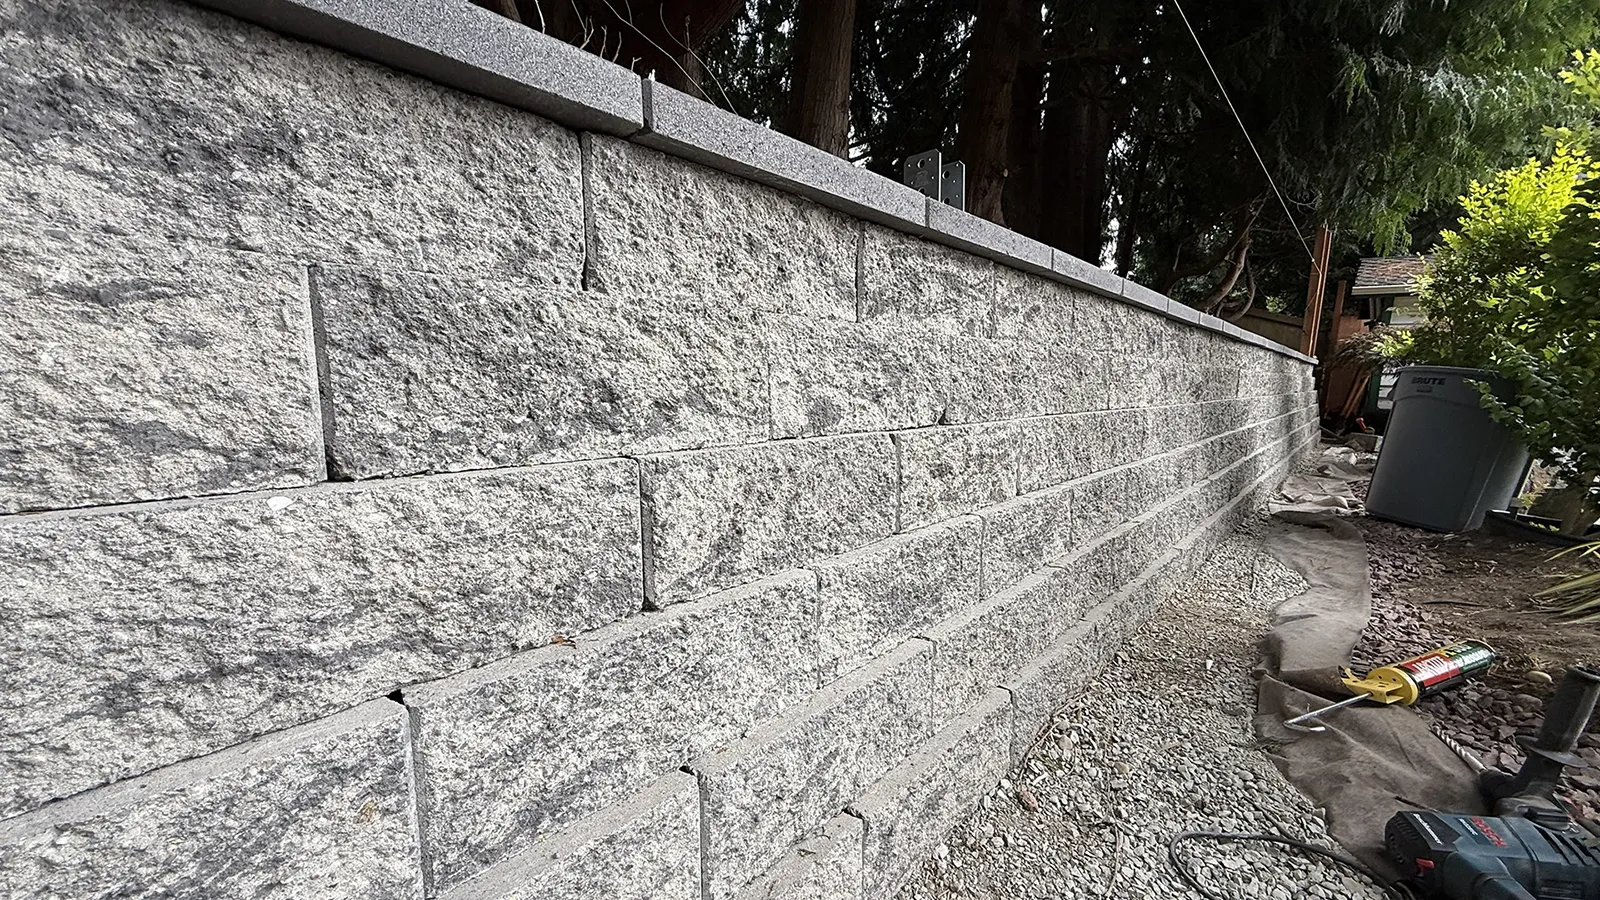
- Concrete block: durable, consistent and available in many colors and textures. It is our most common choice for residential walls.
- Natural stone: a more organic look that fits naturally into planting areas.
- Timber: lower cost at first, but in our wet climate wood walls tend to rot. We replace many old timber walls with block, like this Seattle retaining wall.
Permits and taller walls
Many cities require a permit, and sometimes an engineered design, for taller walls or walls that hold up a driveway, a structure or a steep slope. The rules vary by city. We review height, load and access during the estimate so you know what the project needs before it starts.
Frequently asked questions
How do I know if my sloped yard needs a retaining wall?
If soil is washing onto patios or walkways, the slope is too steep to use or mow, or an old wall is leaning, a retaining wall is usually the right solution.
Is one tall wall or several short walls better?
Several shorter terraced walls are often easier to drain, can be simpler to permit and create more usable levels. The best choice depends on the slope and the space available.
How long does retaining wall installation take?
It depends on the length, height, access and drainage work. We give a schedule with the estimate after reviewing the site in person.