01
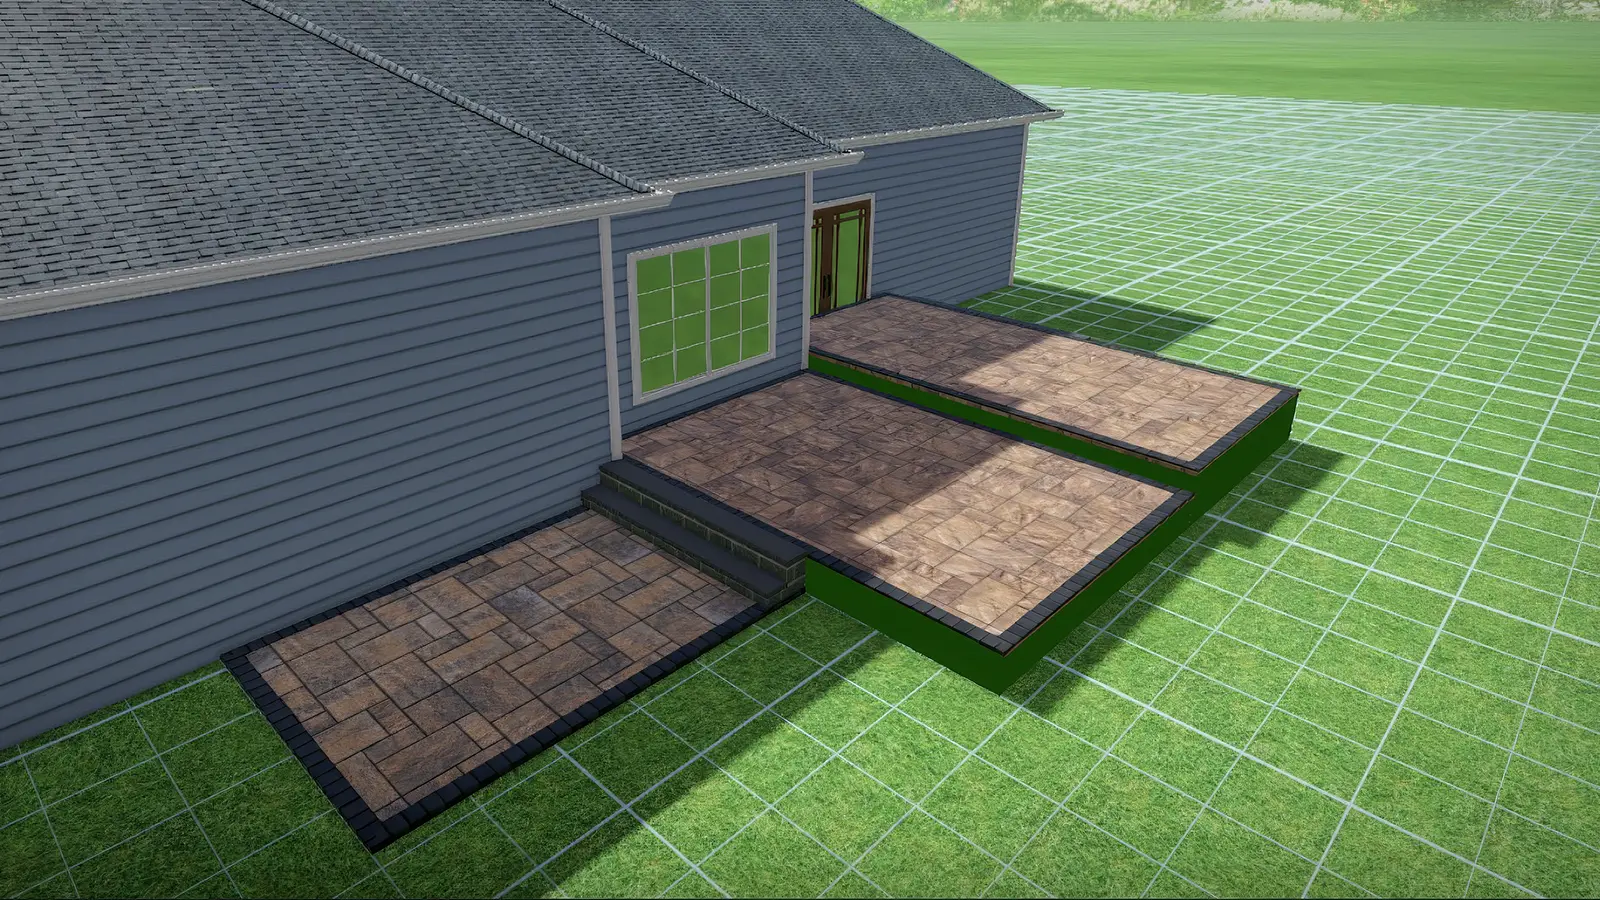
Before: old deck & 3D design
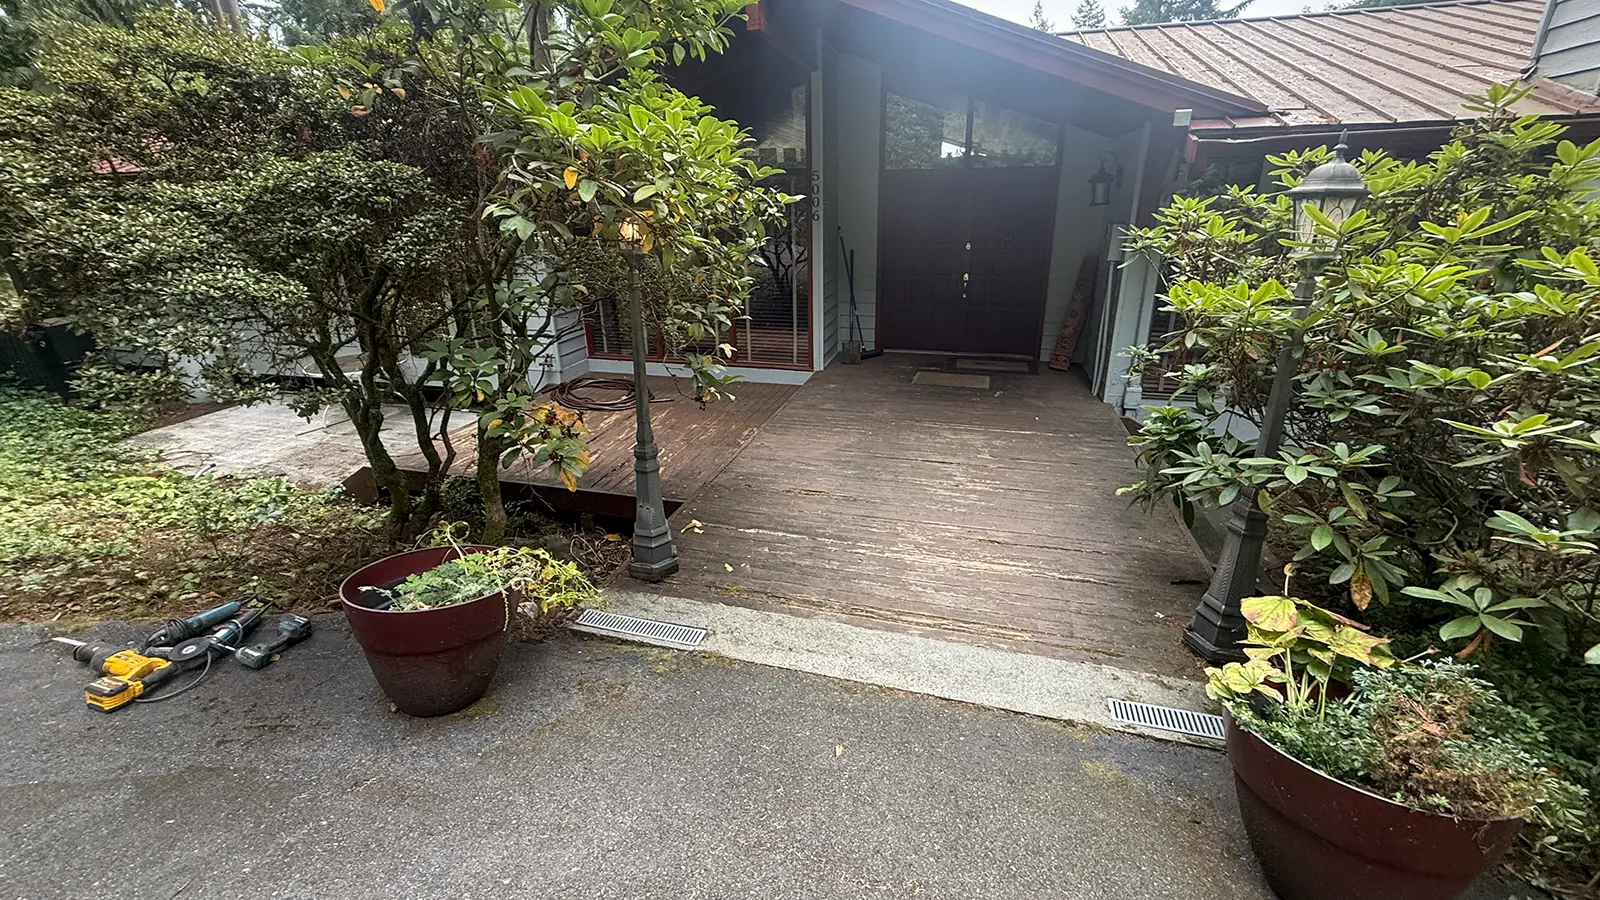
A worn wood deck and ramp at the front door. We first built a 3D design so the client could approve the new layout.

 Get Quote
Before starting this project, the client asked for a 3D hardscape design. We created a 3D model of the new patio, steps and borders so the client could see exactly how the finished space would look, adjust details and approve the design before any work began. Once it was approved, our crew built everything to match.
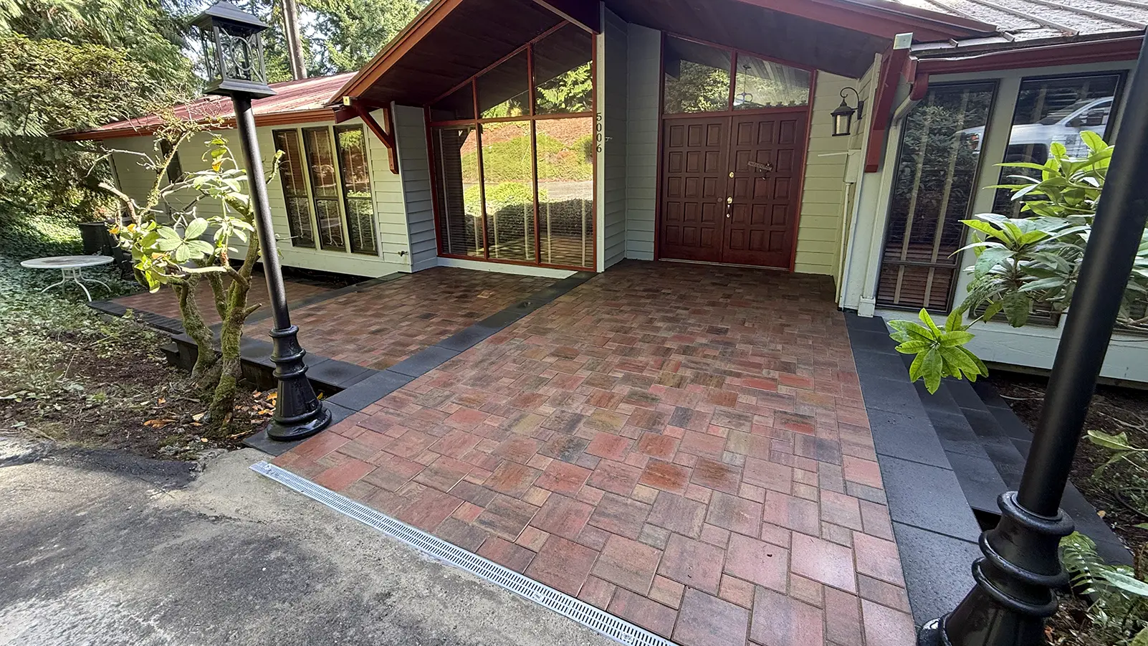
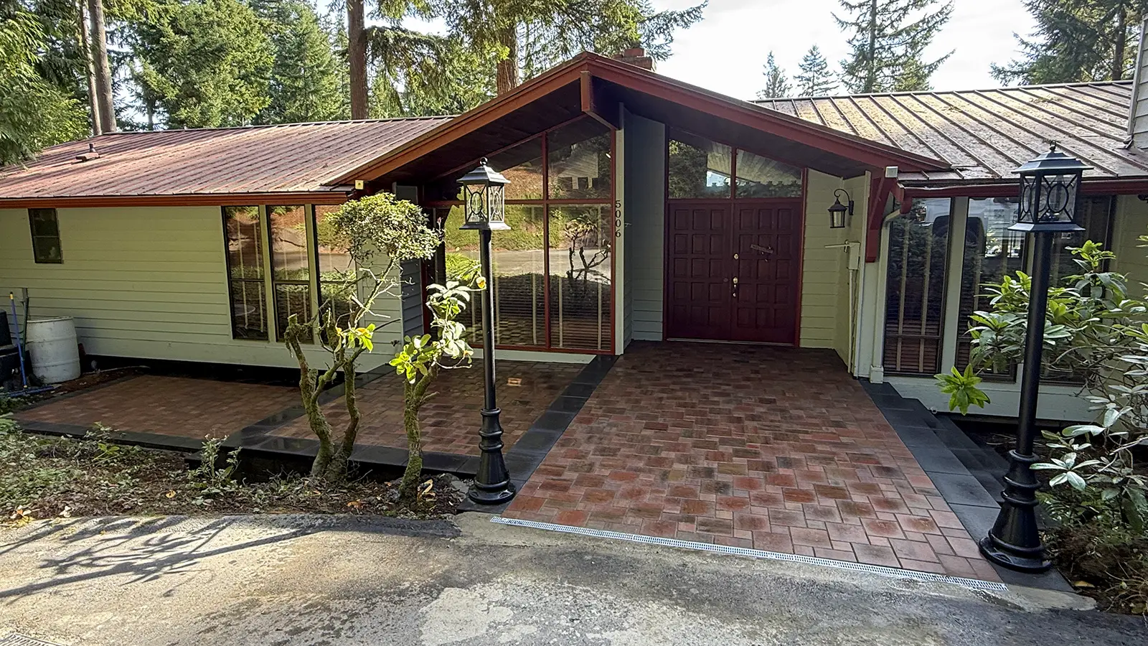
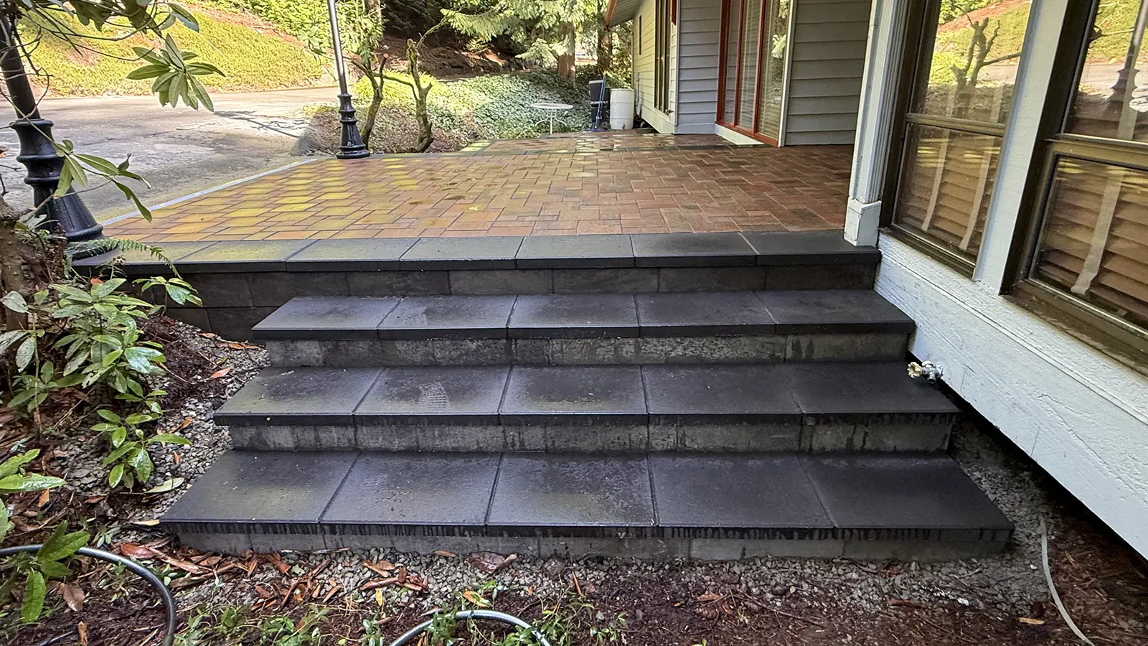
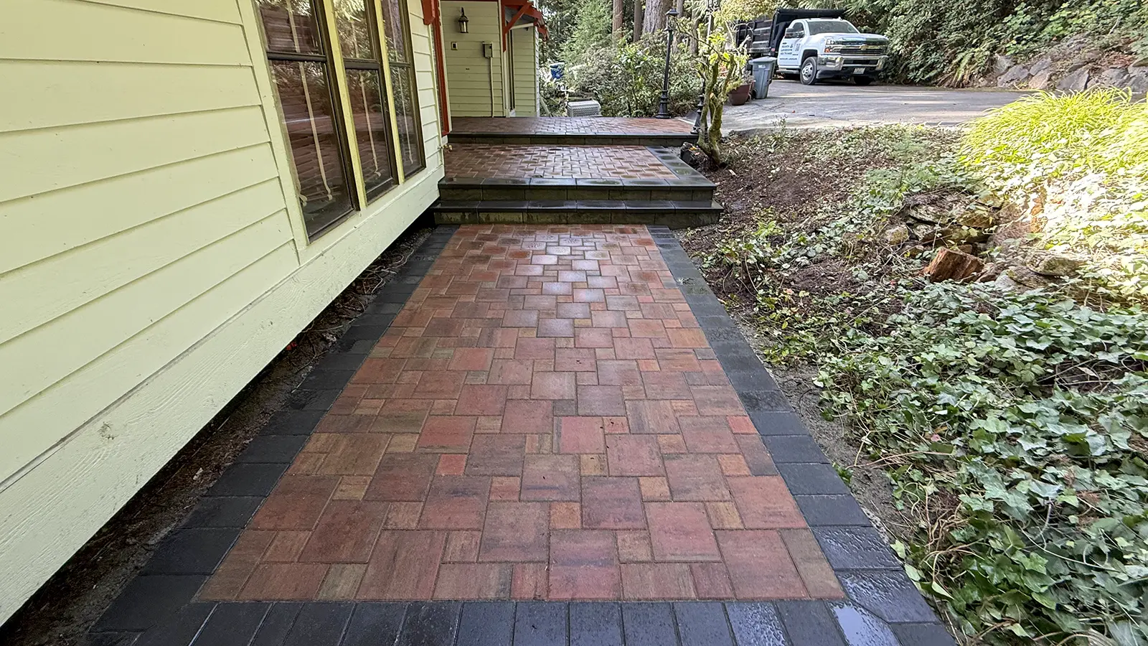
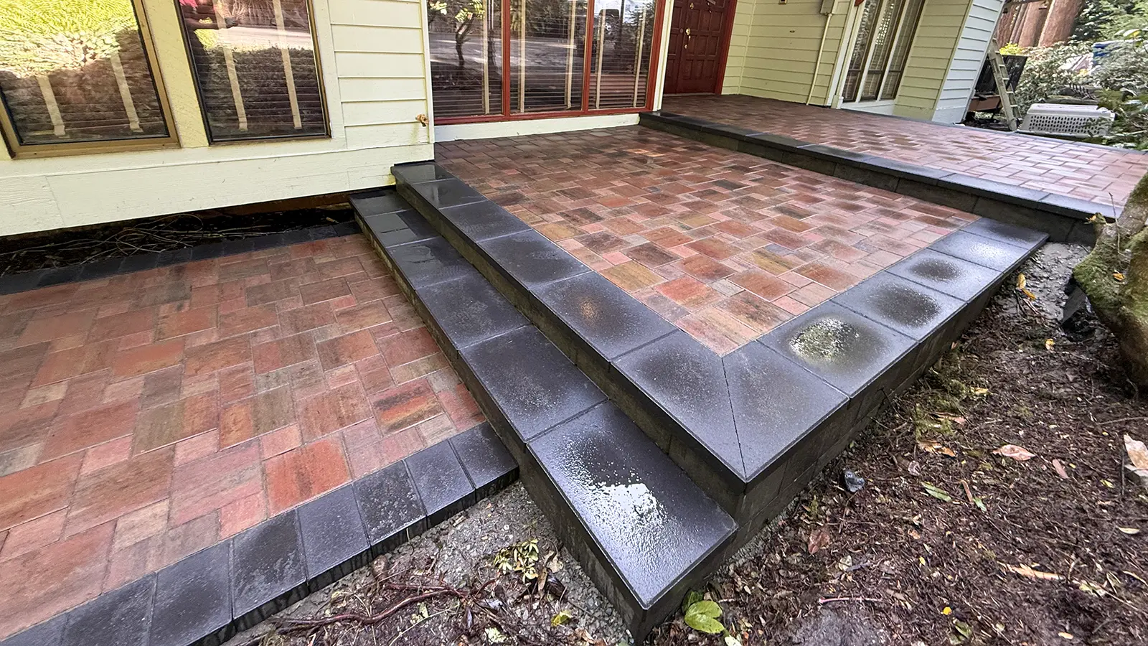
The front entry had an old, worn wood deck and ramp between the driveway and the front door. We replaced it with a multi-level paver patio that wraps the front of the home: a main entry patio, a raised side patio, a walkway along the house and wide steps connecting each level.
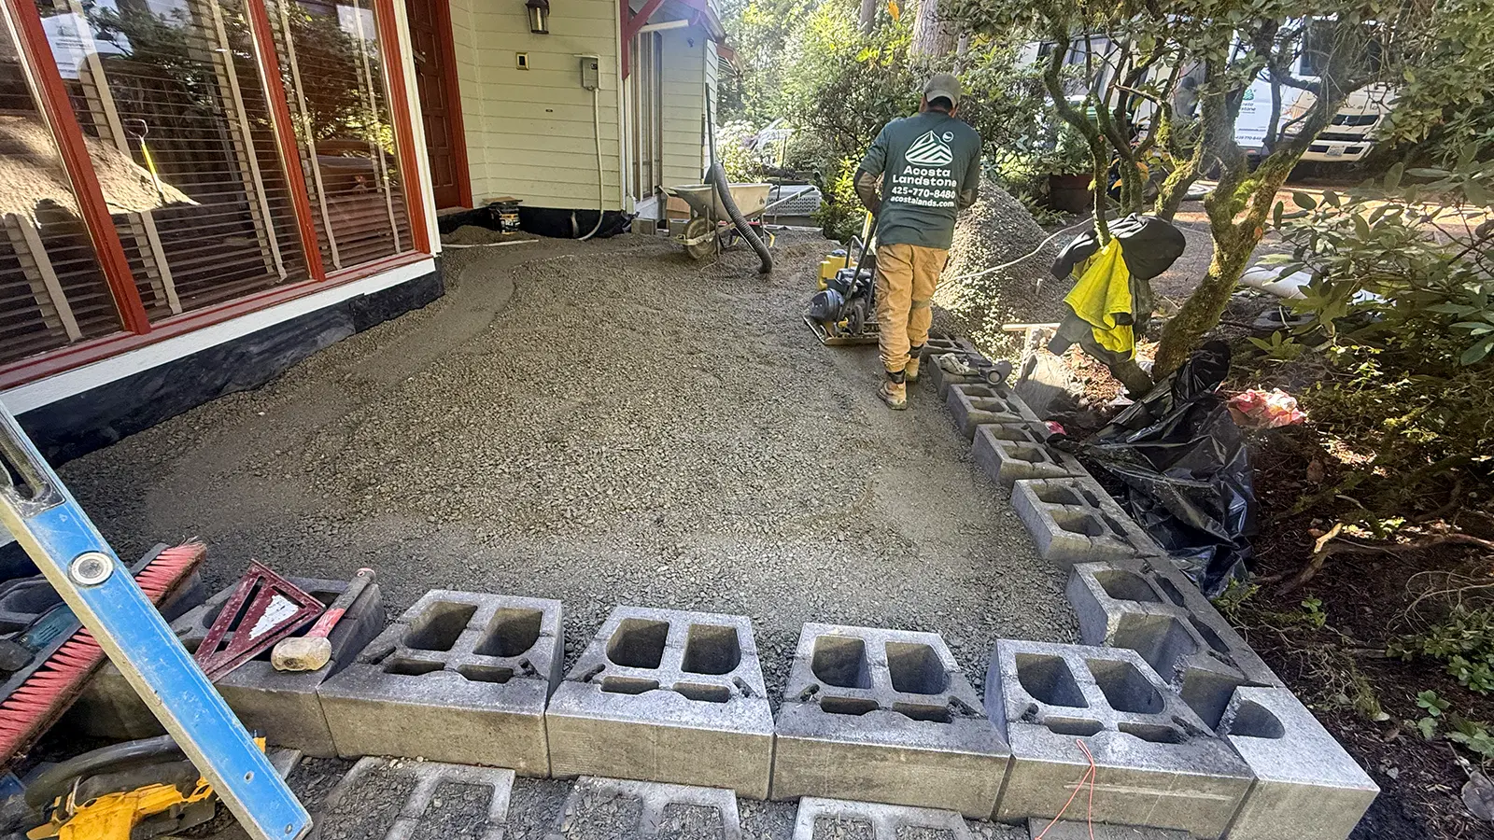
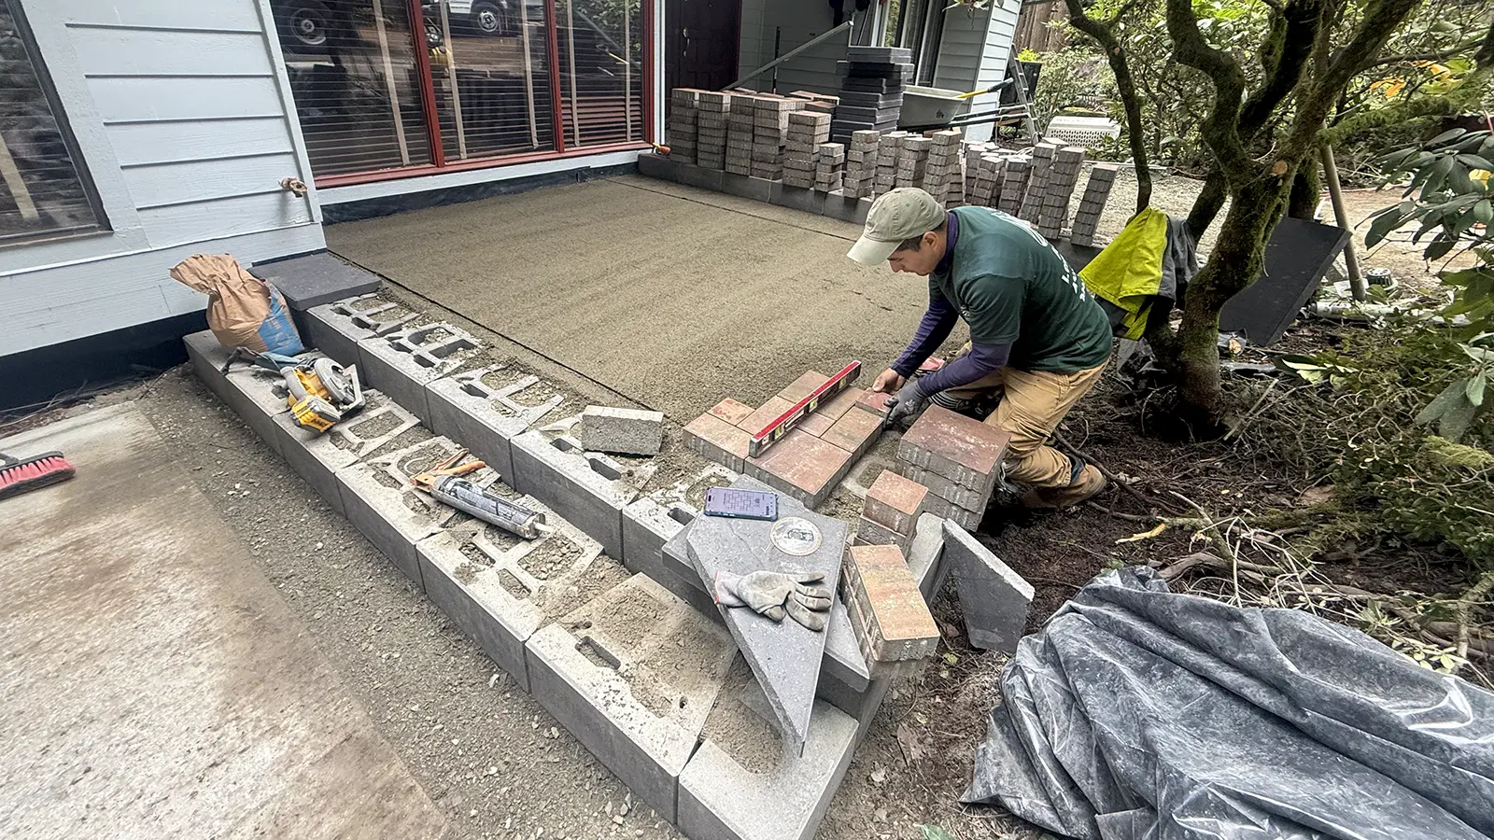
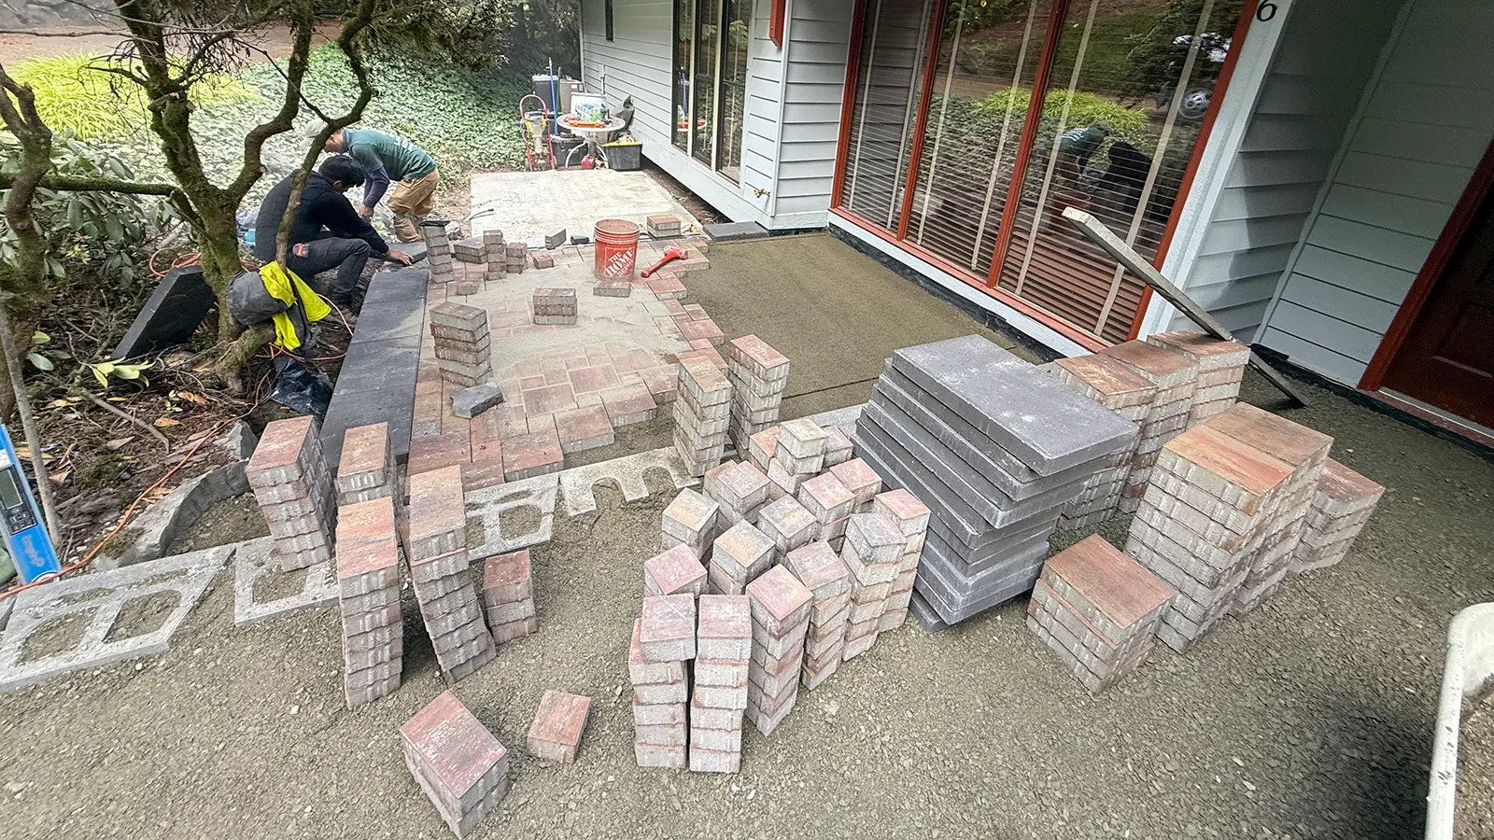
The work included removal of the old deck, excavation, segmental block walls for the raised levels, a compacted gravel base, a screeded sand bed, red blend pavers in a random pattern, a charcoal soldier border, charcoal step caps, a channel drain at the driveway edge, polymeric sand and a final clean.
Completed in Bothell, WA, this project adds to Acosta Landstone's portfolio in King & Snohomish Counties. We offer 3D landscape design, paver patio installation and landscaping and hardscaping in Bothell across the Eastside, Snohomish, King and Pierce Counties.
See more of our work in Bothell: Paver Patio & Walkway with Curved Border, Side Yard Paver Walkway & Steps and Full Exterior Hardscape Transformation, or browse all projects.
How this Bothell front entry went from a worn wood deck to a multi-level paver patio, starting with a 3D design the client approved before construction.
A worn wood deck and ramp at the front door. We first built a 3D design so the client could approve the new layout.
We removed the deck, built block walls for the raised levels, compacted the base and laid red blend pavers by hand.
A multi-level red blend paver patio with a charcoal border, wide steps and a channel drain at the driveway.