01
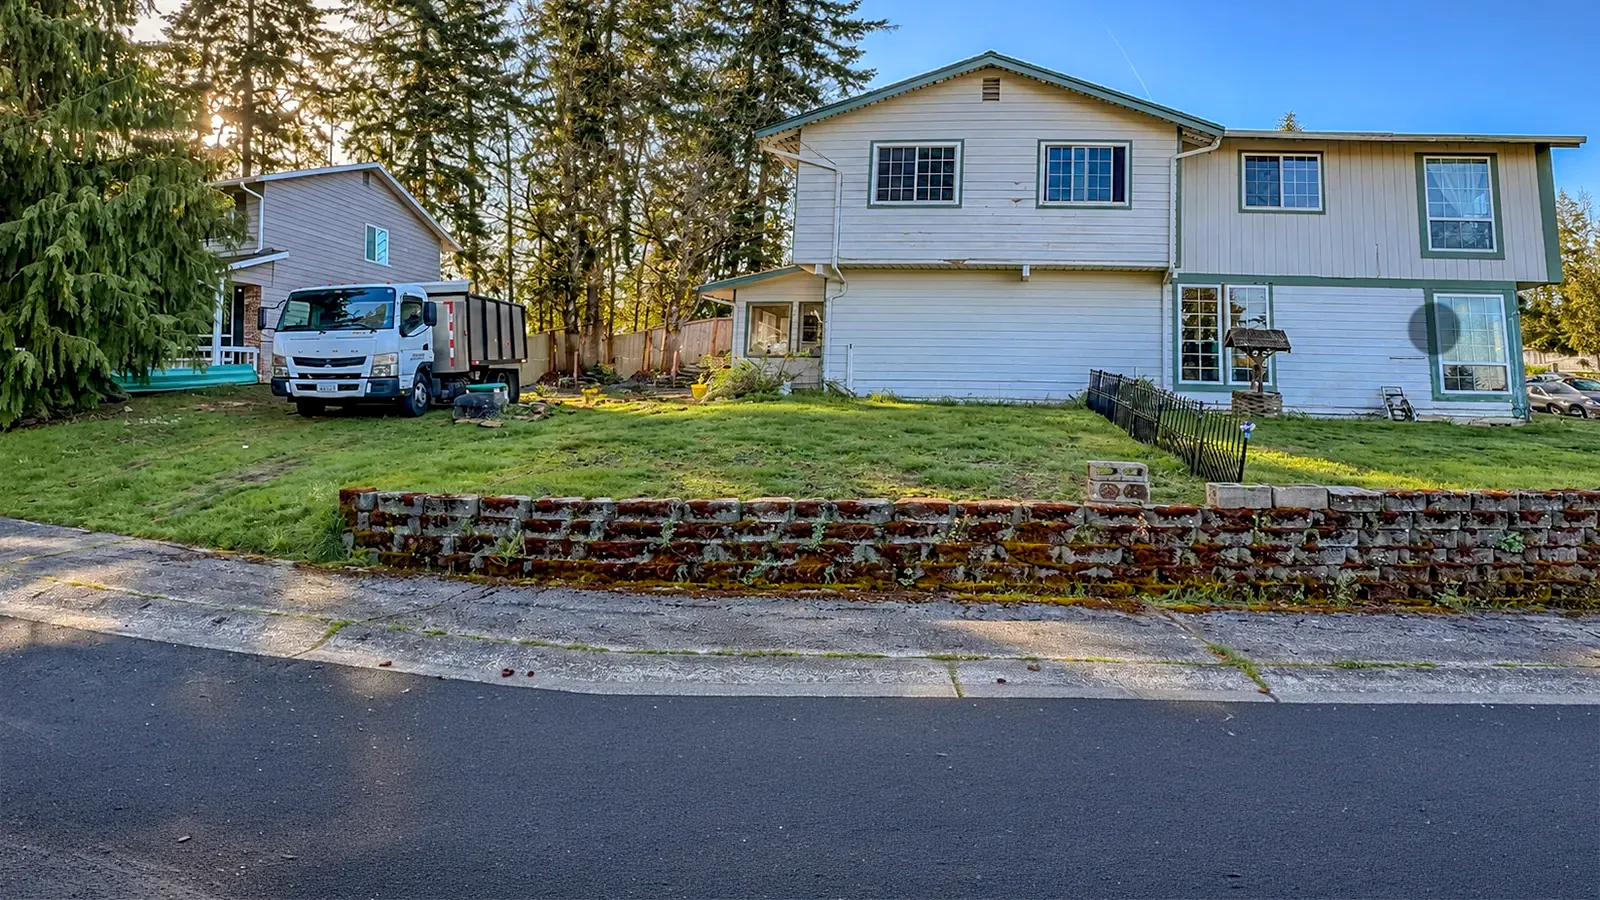
Before: neglected and failing
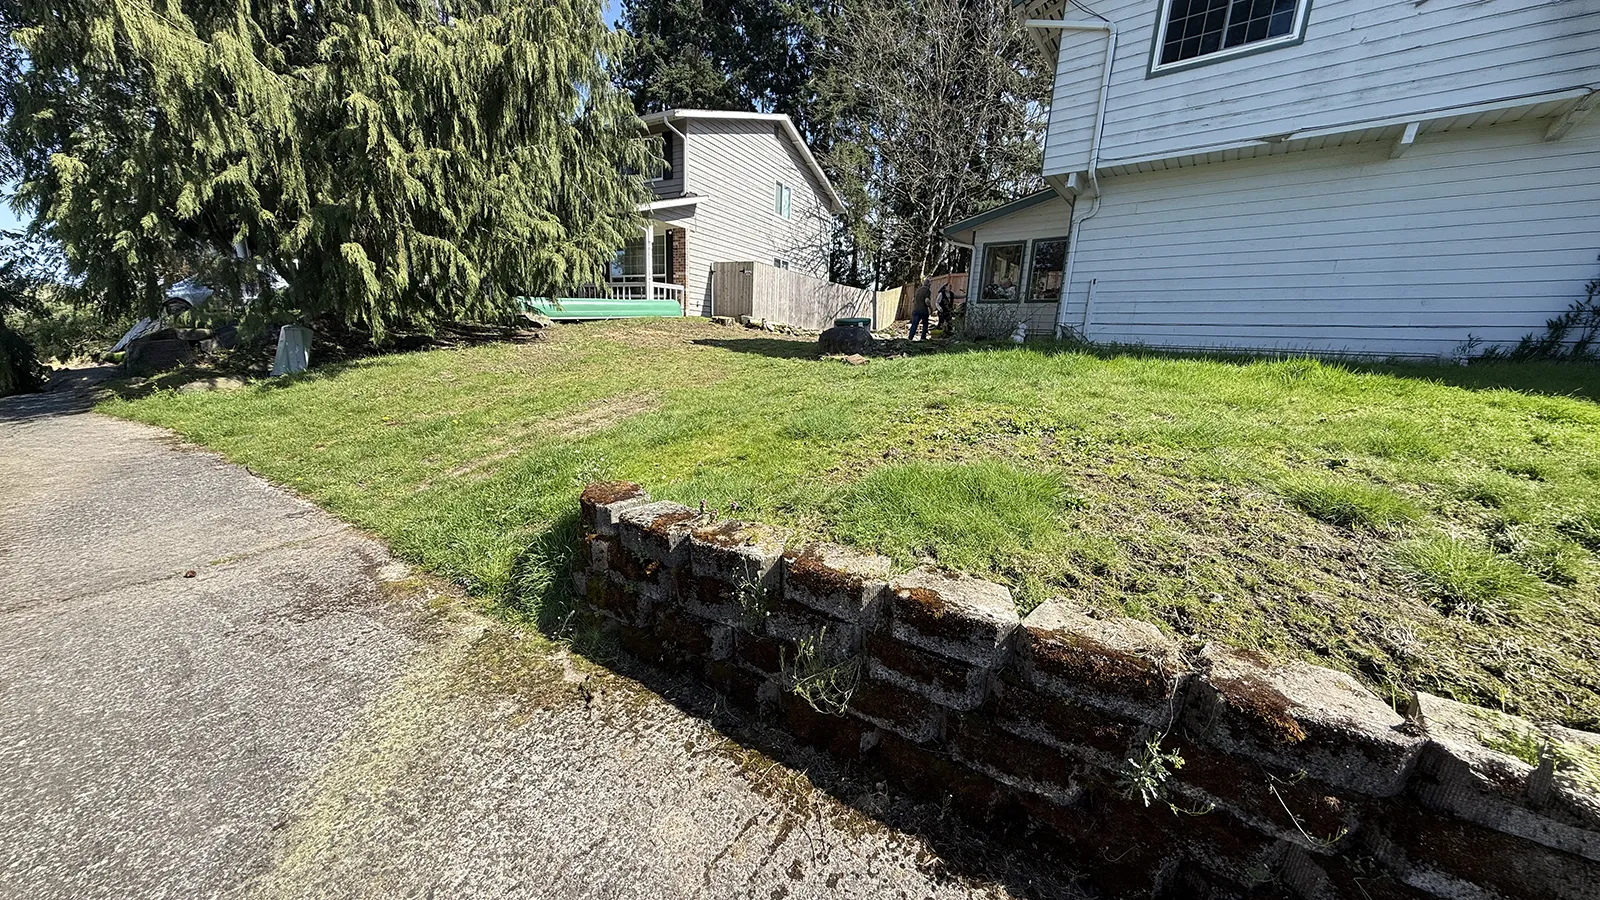
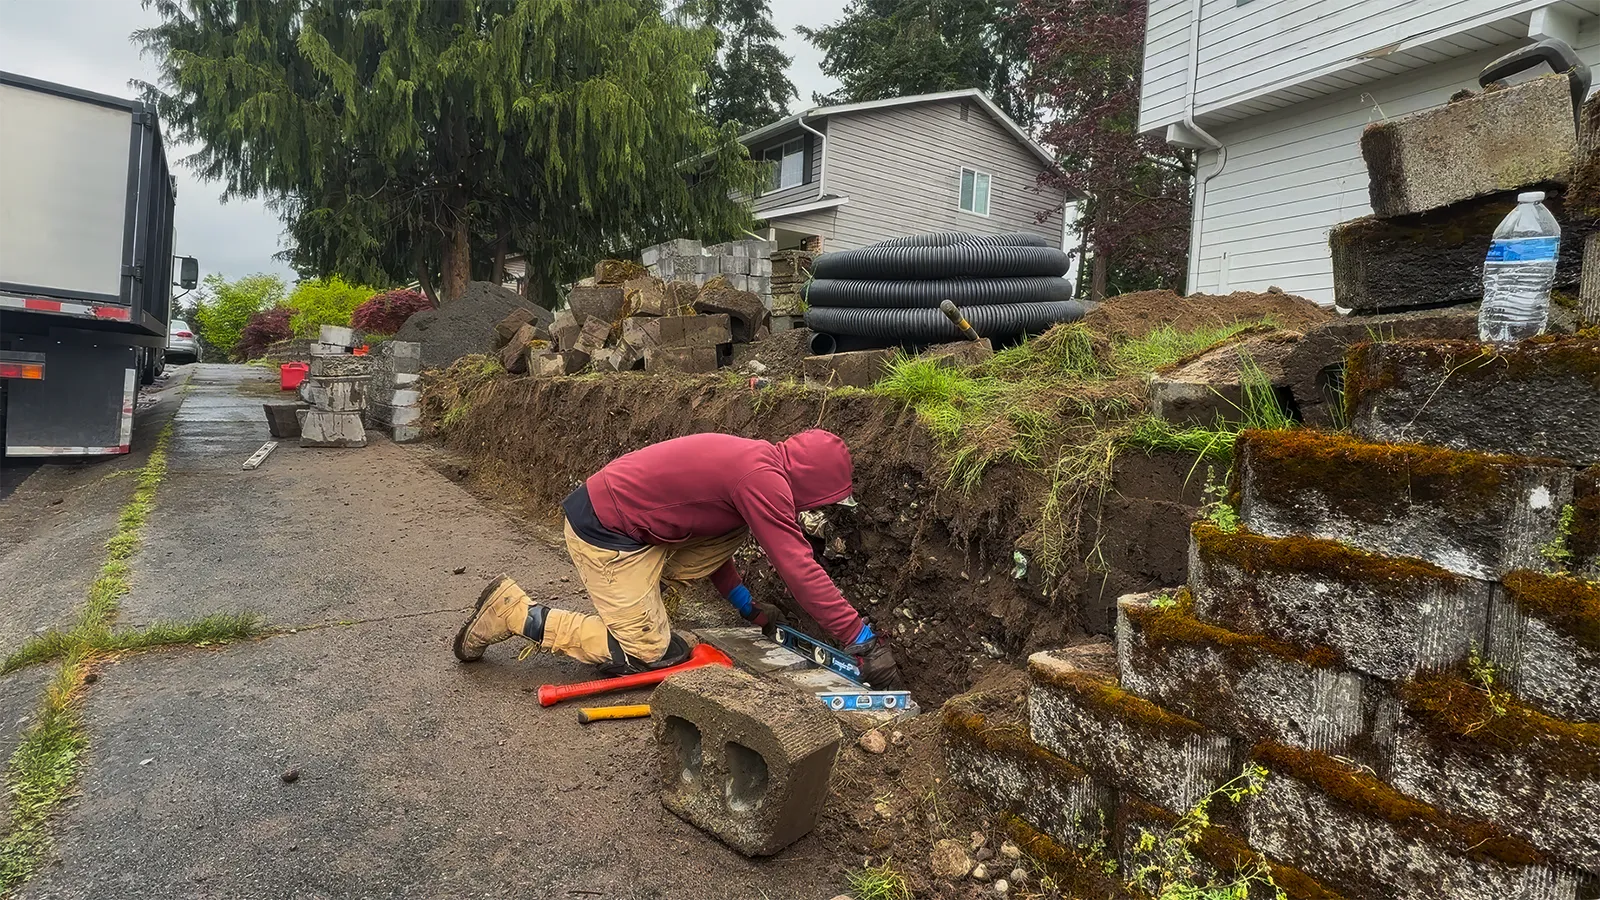
A low wall of hollow blocks covered in moss, uneven and crumbling, below an overgrown slope with no real use.

 Get Quote
The front of this Federal Way corner home had been neglected for years. The old retaining wall along the sidewalk was made of weathered, hollow blocks covered in moss, uneven and failing, and the yard behind it was an overgrown slope with no clear use. The homeowners wanted a retaining wall replacement that would be strong, low-maintenance and designed to make the whole property look new.
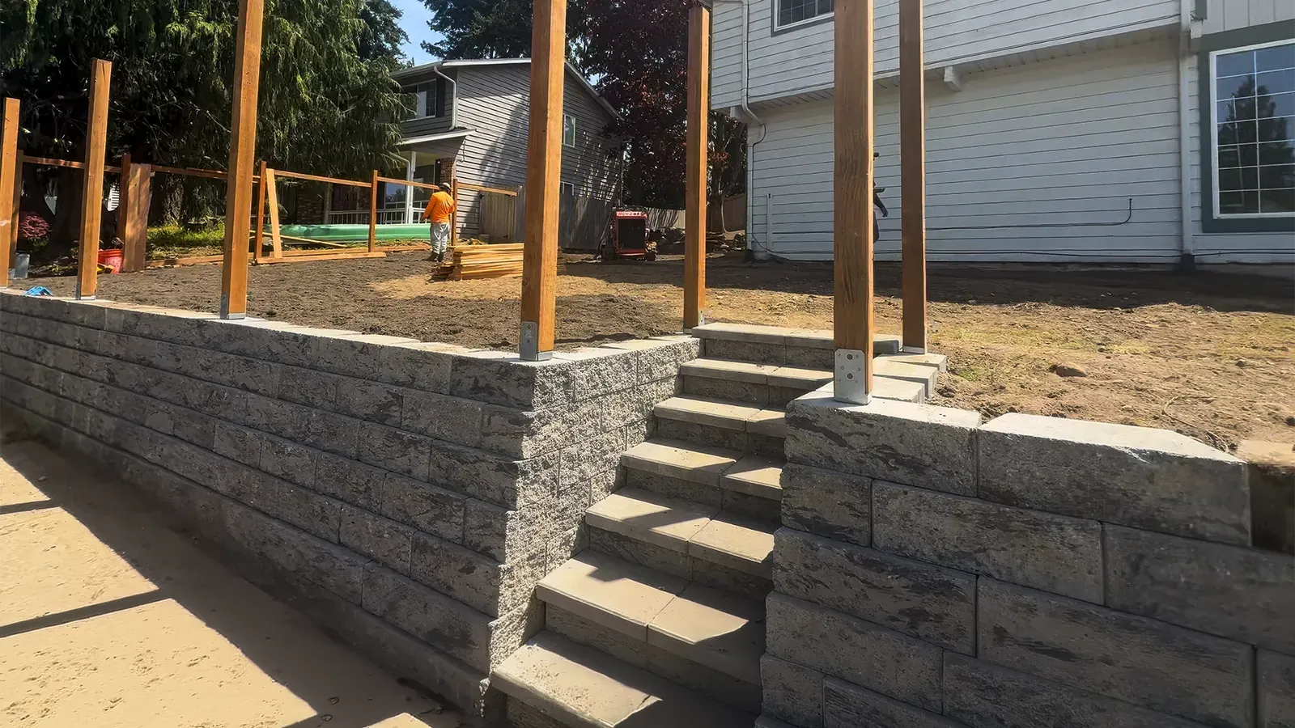
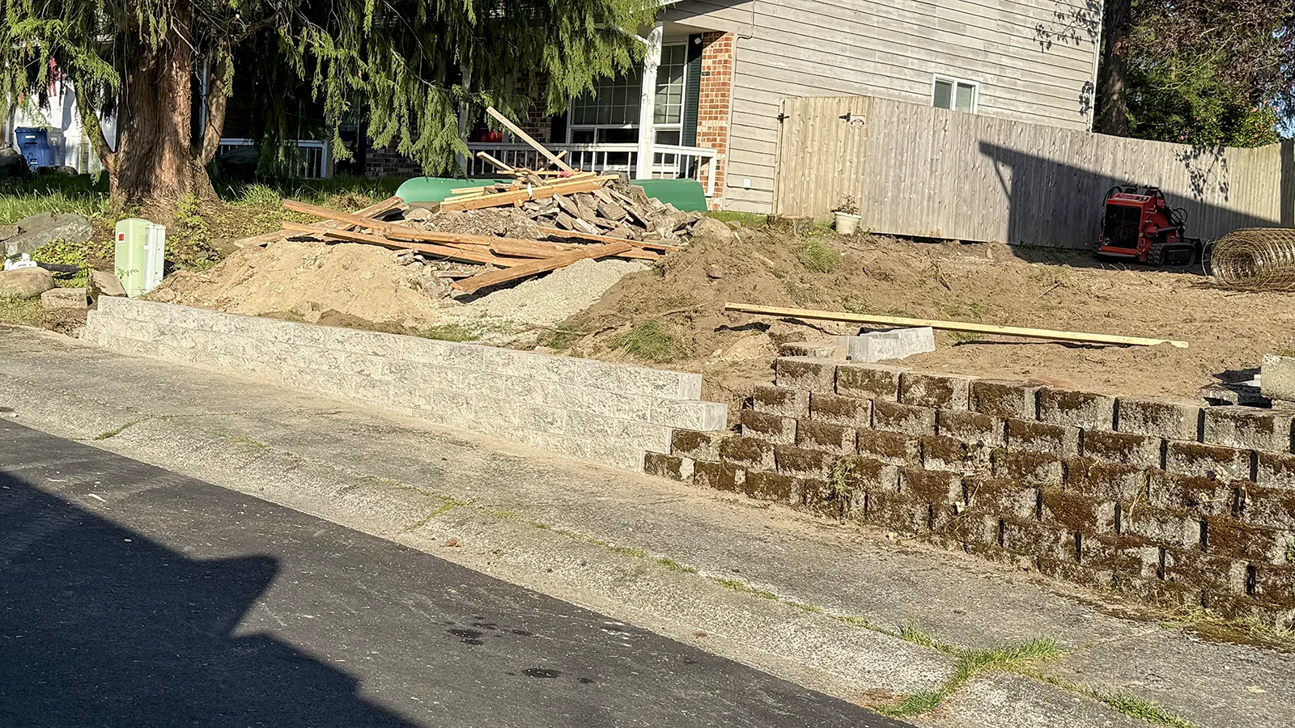
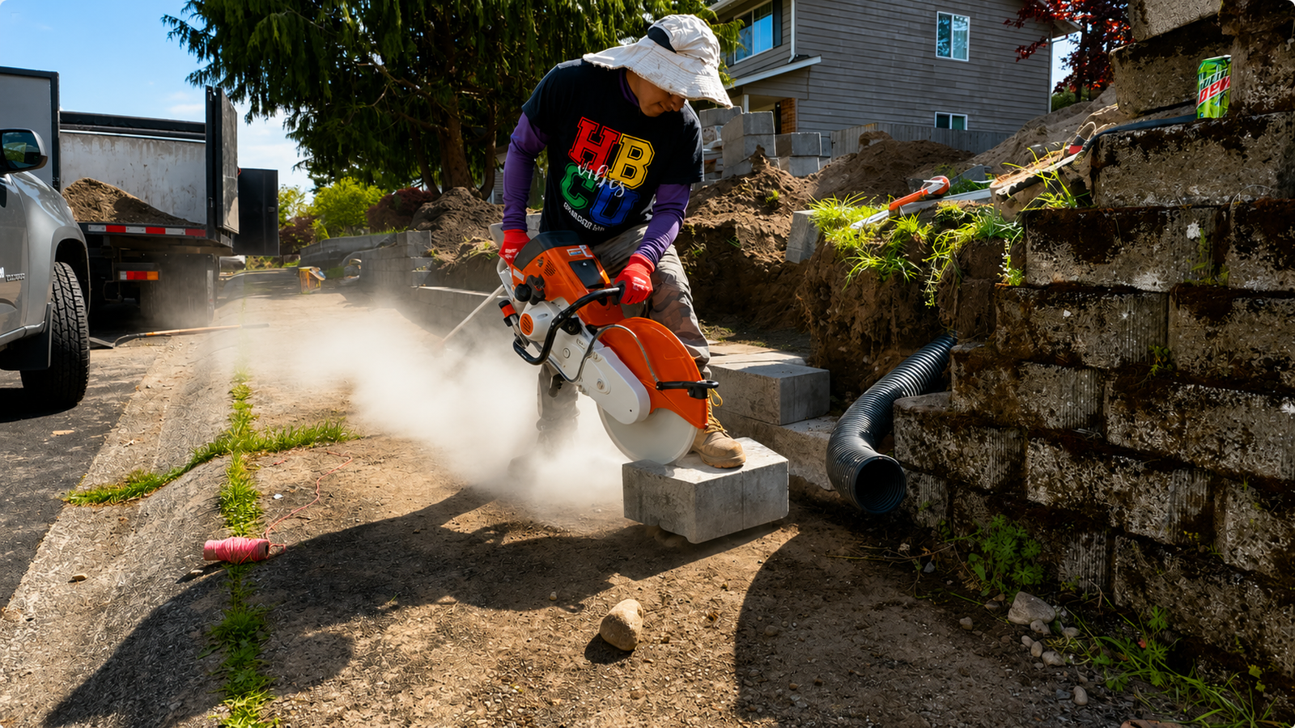
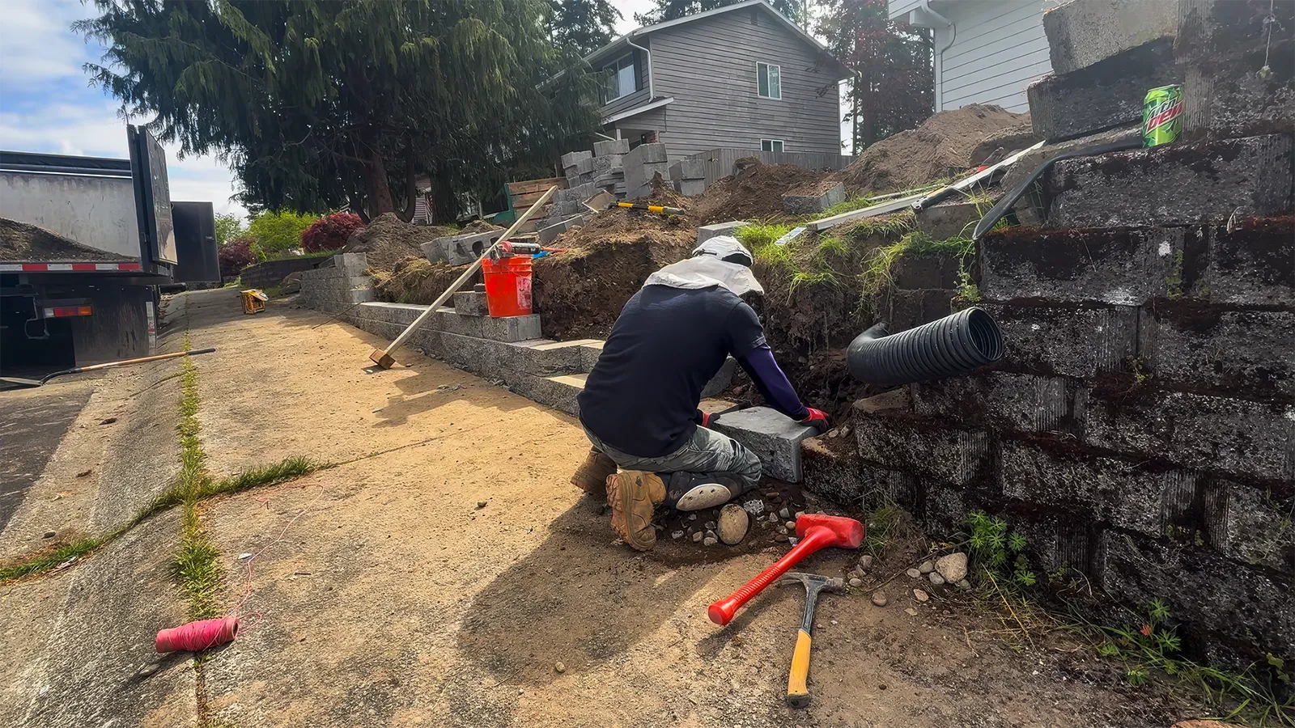
We removed the old wall material, prepared and leveled the base along the sidewalk and built a new split-face concrete block retaining wall course by course, checking level and alignment at every row. Blocks were cut on site with a cut-off saw for clean joints and corners, and corrugated drain pipe was installed behind the wall so water can drain out instead of pushing against it.
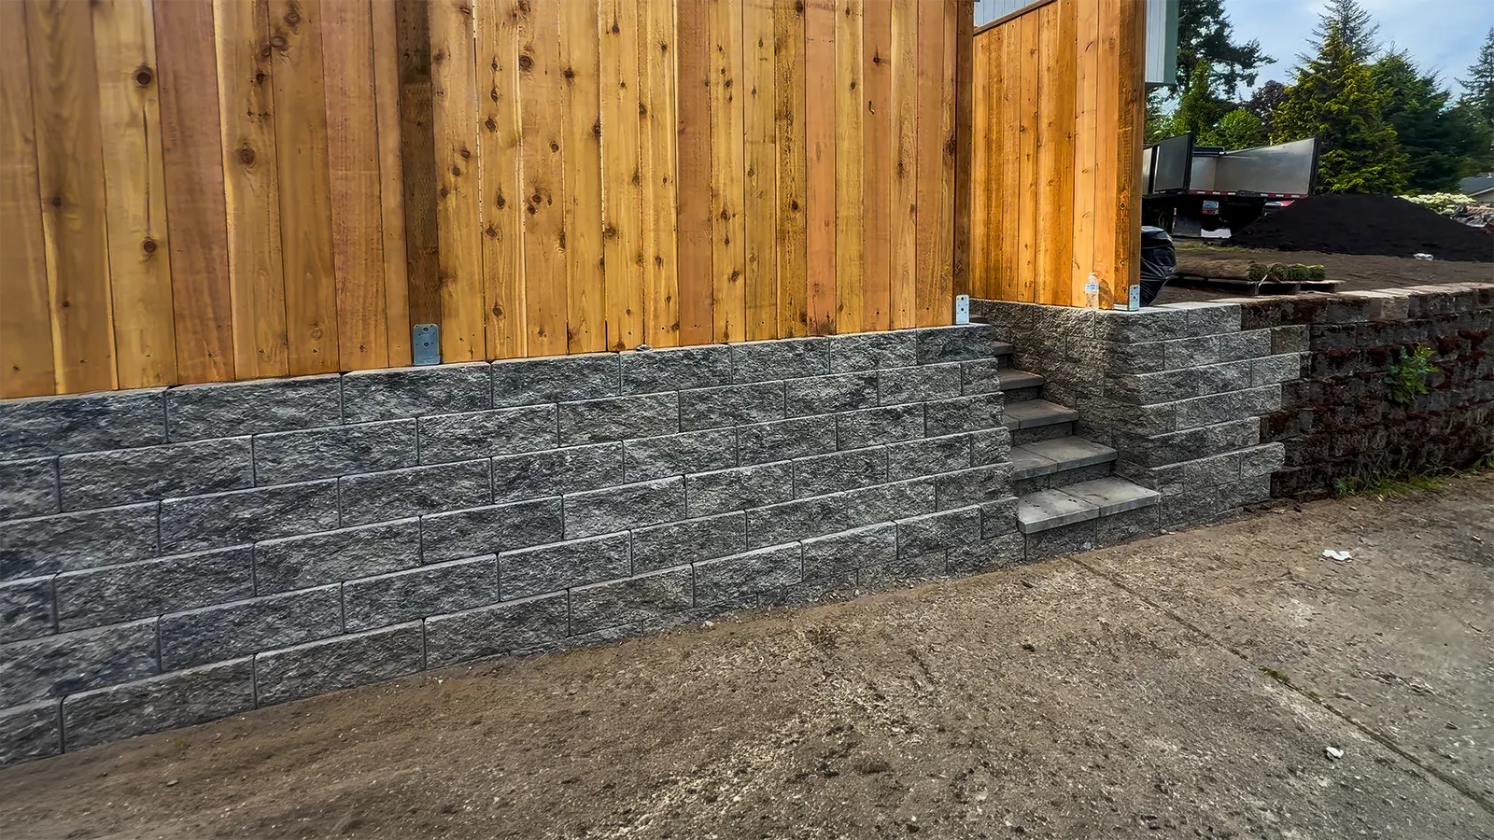
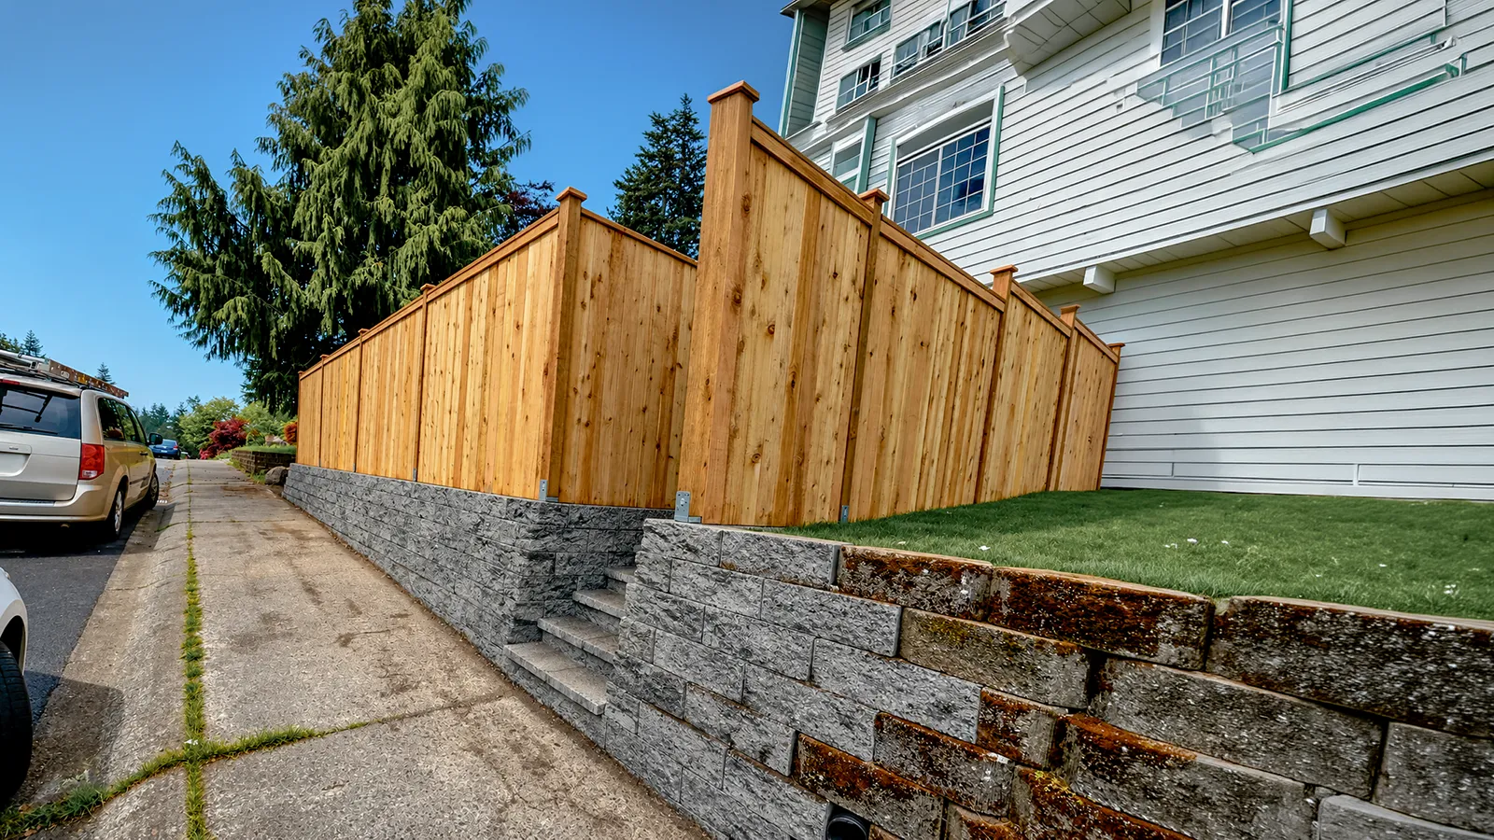
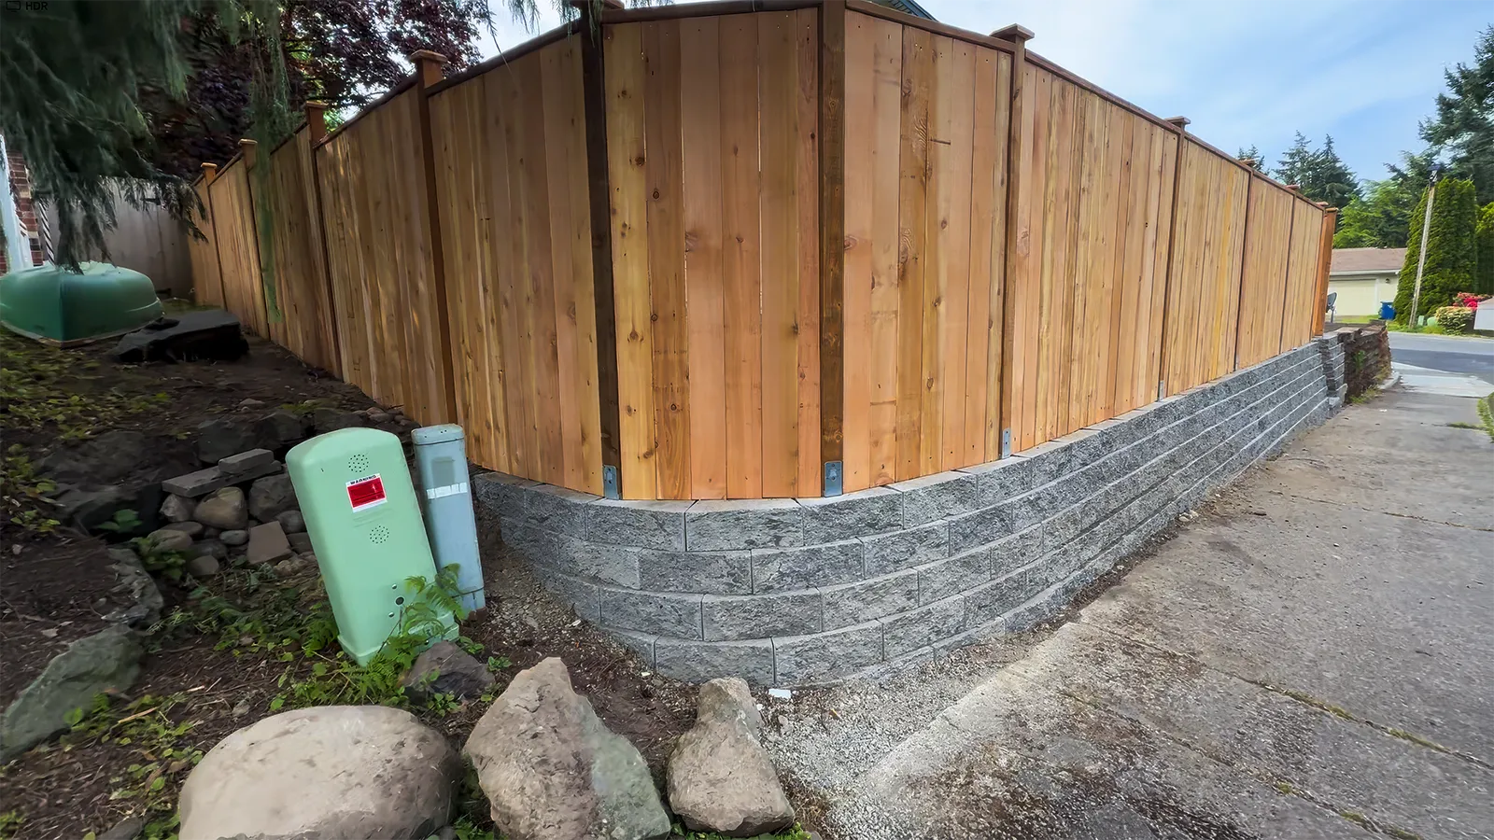
The wall follows the corner of the lot with a smooth curve around the utility boxes, steps up in height next to the house and includes two sets of built-in block stairs with smooth step caps for direct access from the sidewalk. Once the blockwork was capped, we backfilled and graded the upper yard flat, ready for new lawn.
To finish the design, a cedar privacy fence was installed on top of the wall with posts anchored to the cap on metal post bases. Completed in Federal Way, WA, this project adds to Acosta Landstone's portfolio in King County. We build and replace retaining walls and plan complete hardscape & landscape designs across the Eastside, Snohomish, King and Pierce Counties. See all of our Federal Way landscaping & hardscaping work.
See more work: Paver & Patio Installation in Federal Way, Outdoor Living Renovation in Federal Way and Curved Block Retaining Wall & Steps in Seattle, or browse all projects.
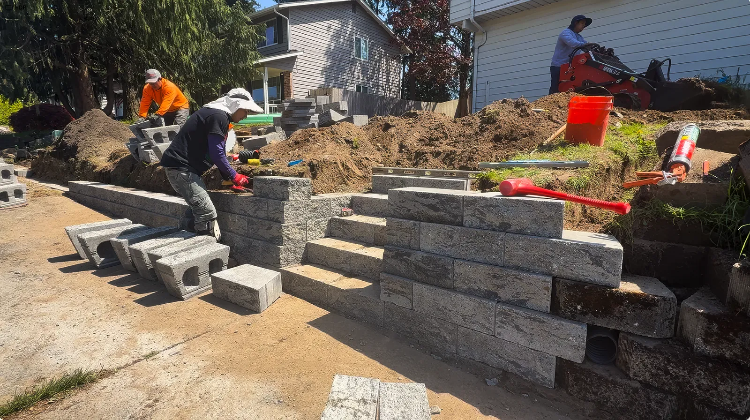
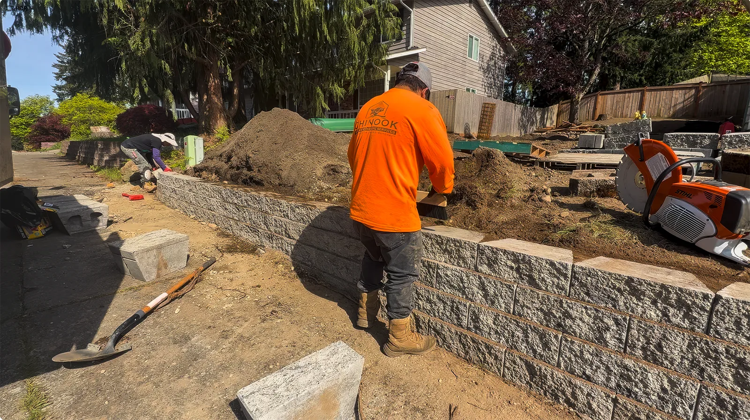
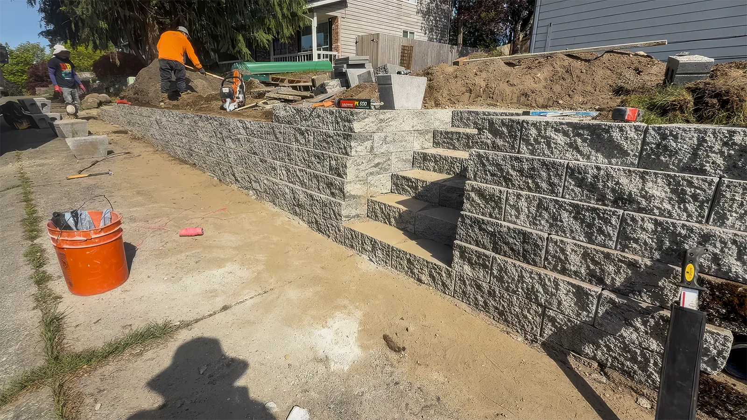
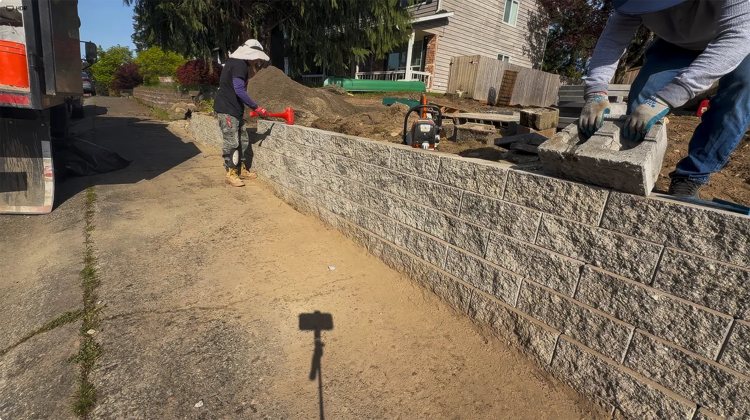
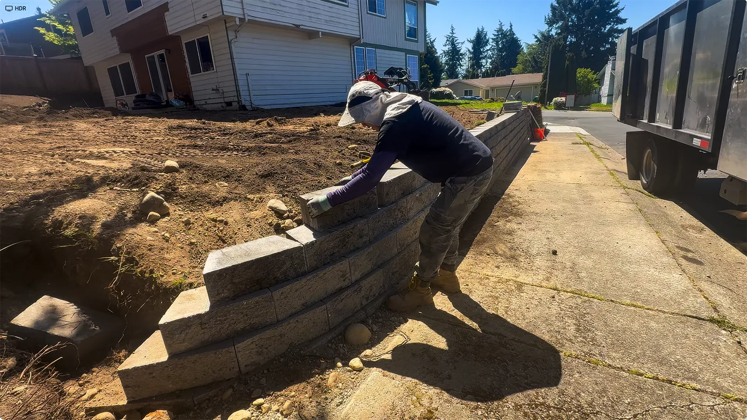
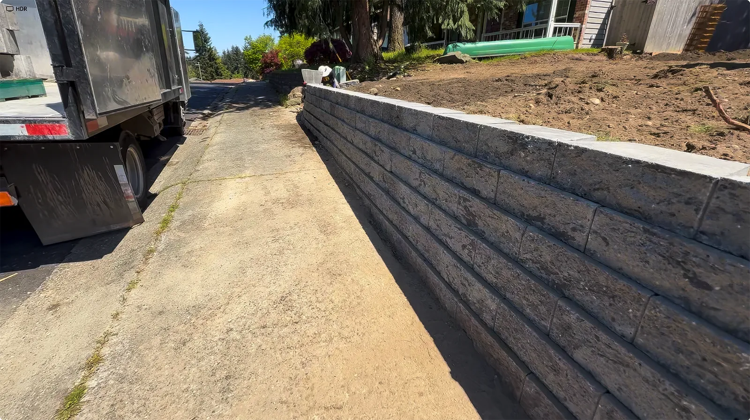
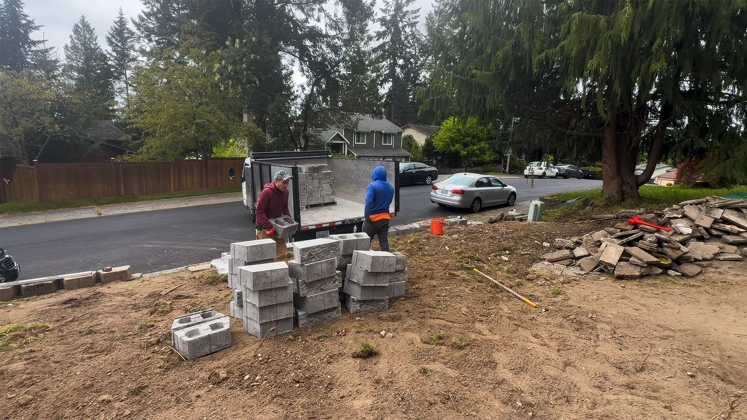
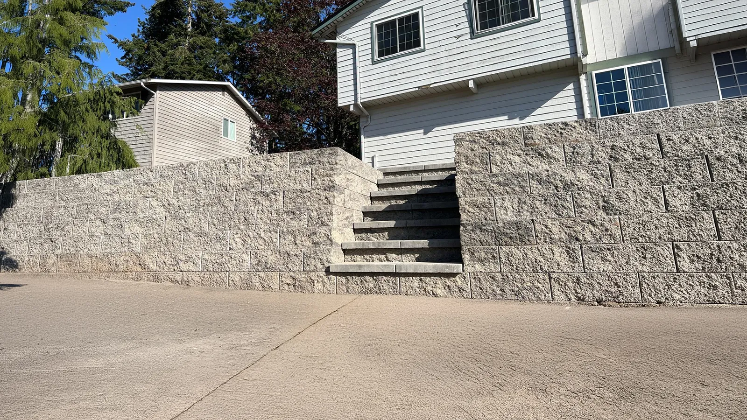
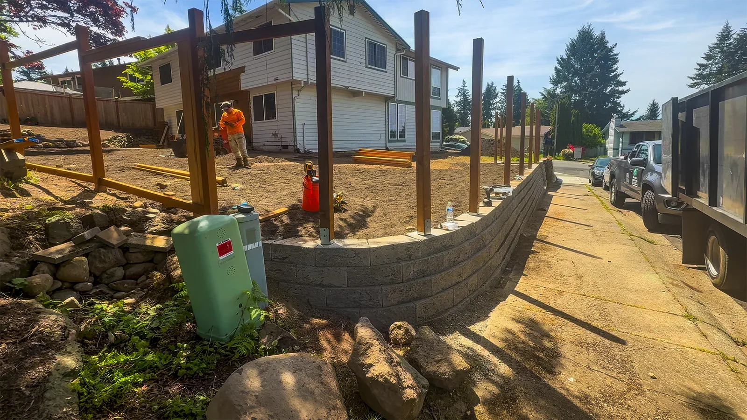
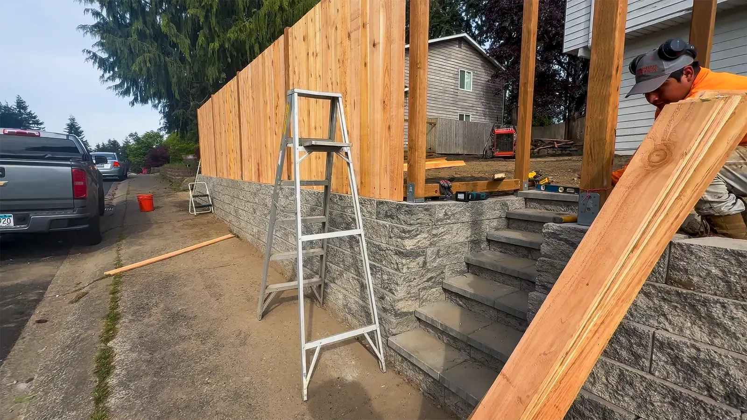
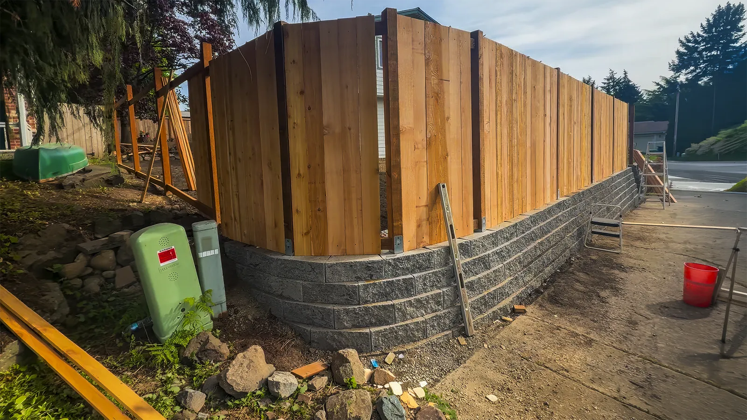
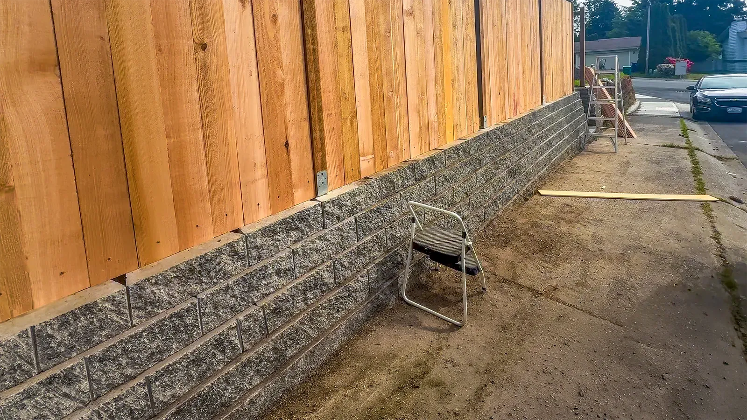
How this Federal Way corner lot went from an old, moss-covered block wall to a new concrete block retaining wall with built-in stairs, step by step.
A low wall of hollow blocks covered in moss, uneven and crumbling, below an overgrown slope with no real use.
Old material removed, a leveled base, drain pipe, split-face blocks cut and set row by row, plus built-in stairs.
A curved block retaining wall with two sets of stairs, a graded yard and a cedar fence anchored on top.